






Private House in Ponteland
The client wanted to develop a high quality contemporary home in a prestigious area close to Newcastle upon Tyne. The brief called for a modern building with character and light and airy interiors.
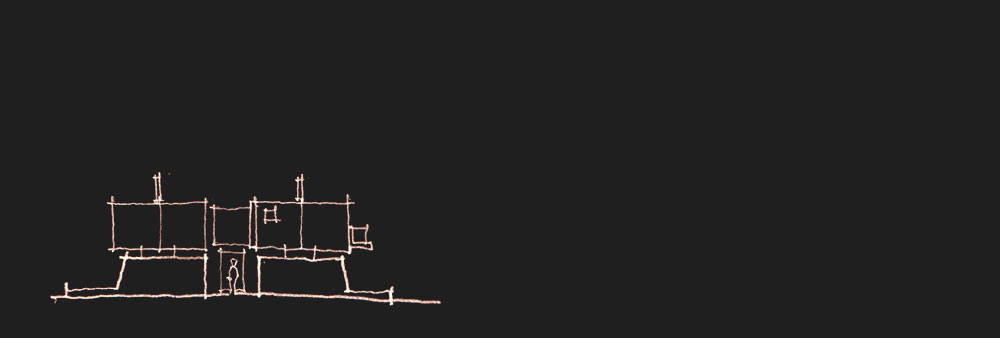
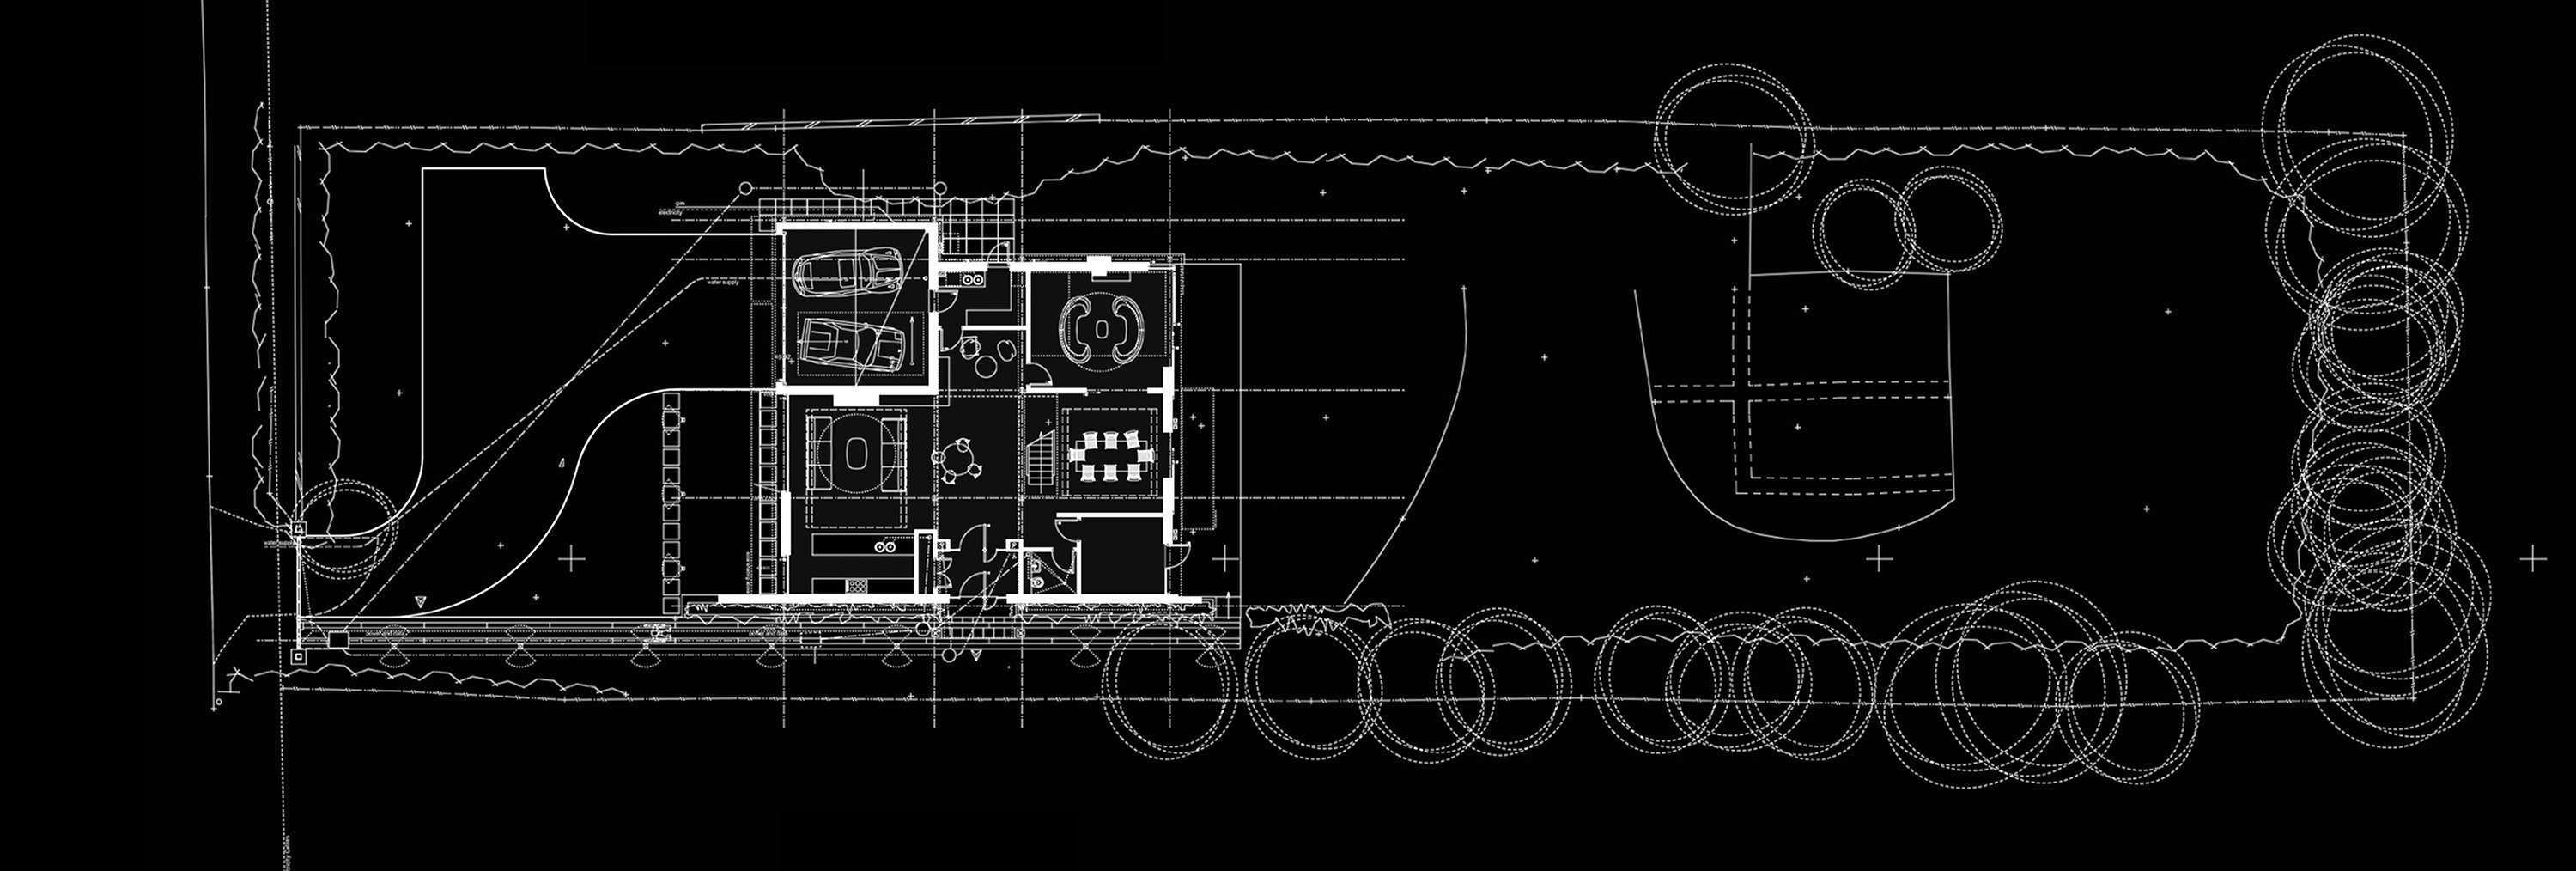
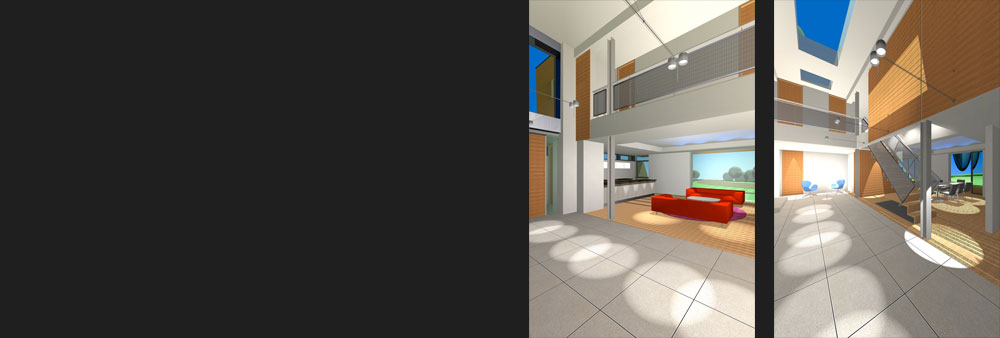
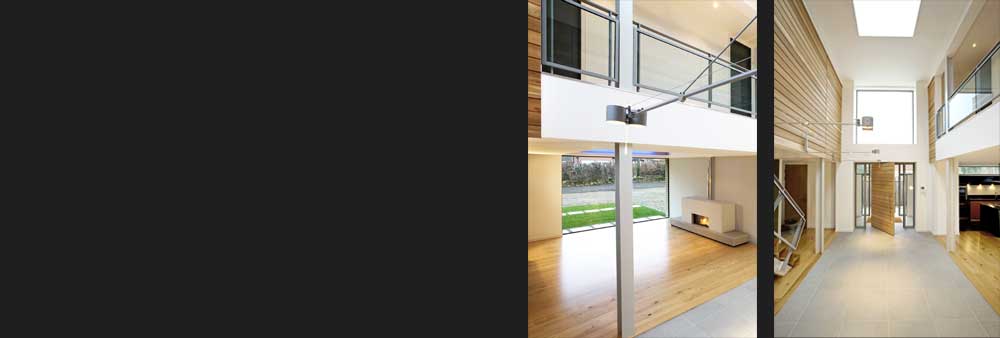
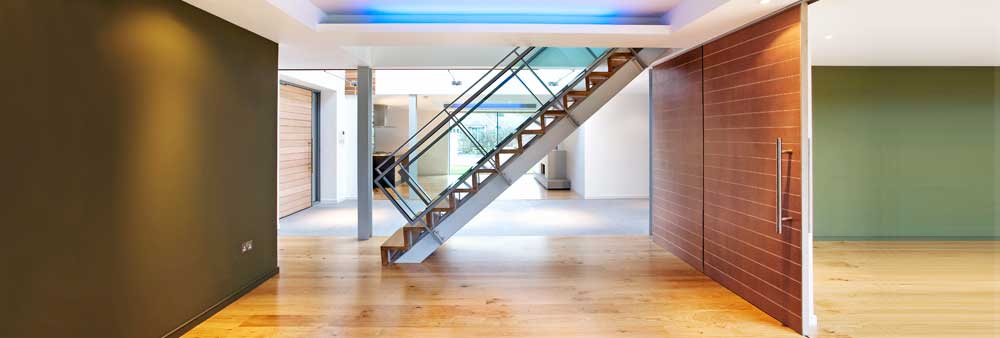
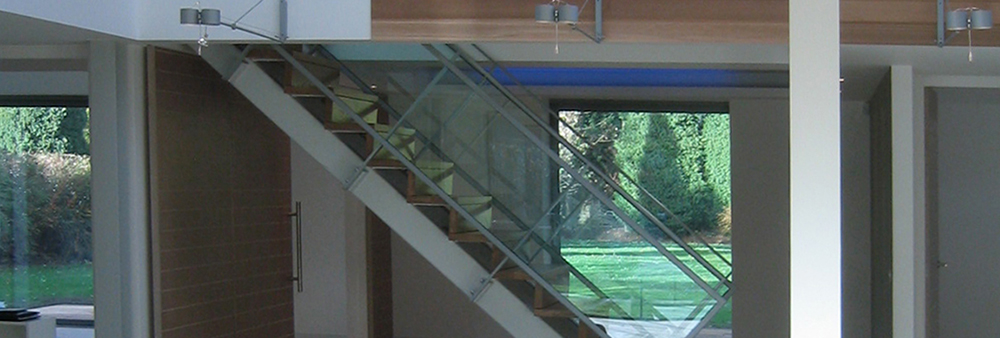
365m2 of accommodation is split into two zones to define the formal and informal halves of the property. The separation is formed vertically by a double height atrium space, which delivers light and ventilation into the centre of the home and provides a striking first impression on arrival.
Sliding panels separate rooms from the open plan arrangement, providing flexibility and privacy when needed. Sliding glass doors on the rear elevation allow the living and dining rooms to open fully and extend into the generous garden. The hybrid construction combines a steel frame supporting a cedar clad timber framed box which appears to levitate above a series of conventional masonry walls. The structure allows the building generous areas of glass which contribute to the well lit interiors.
Graham was the design and project architect for this modern home whilst working at Bill Hopper Design.