


Attic with a View, Jesmond
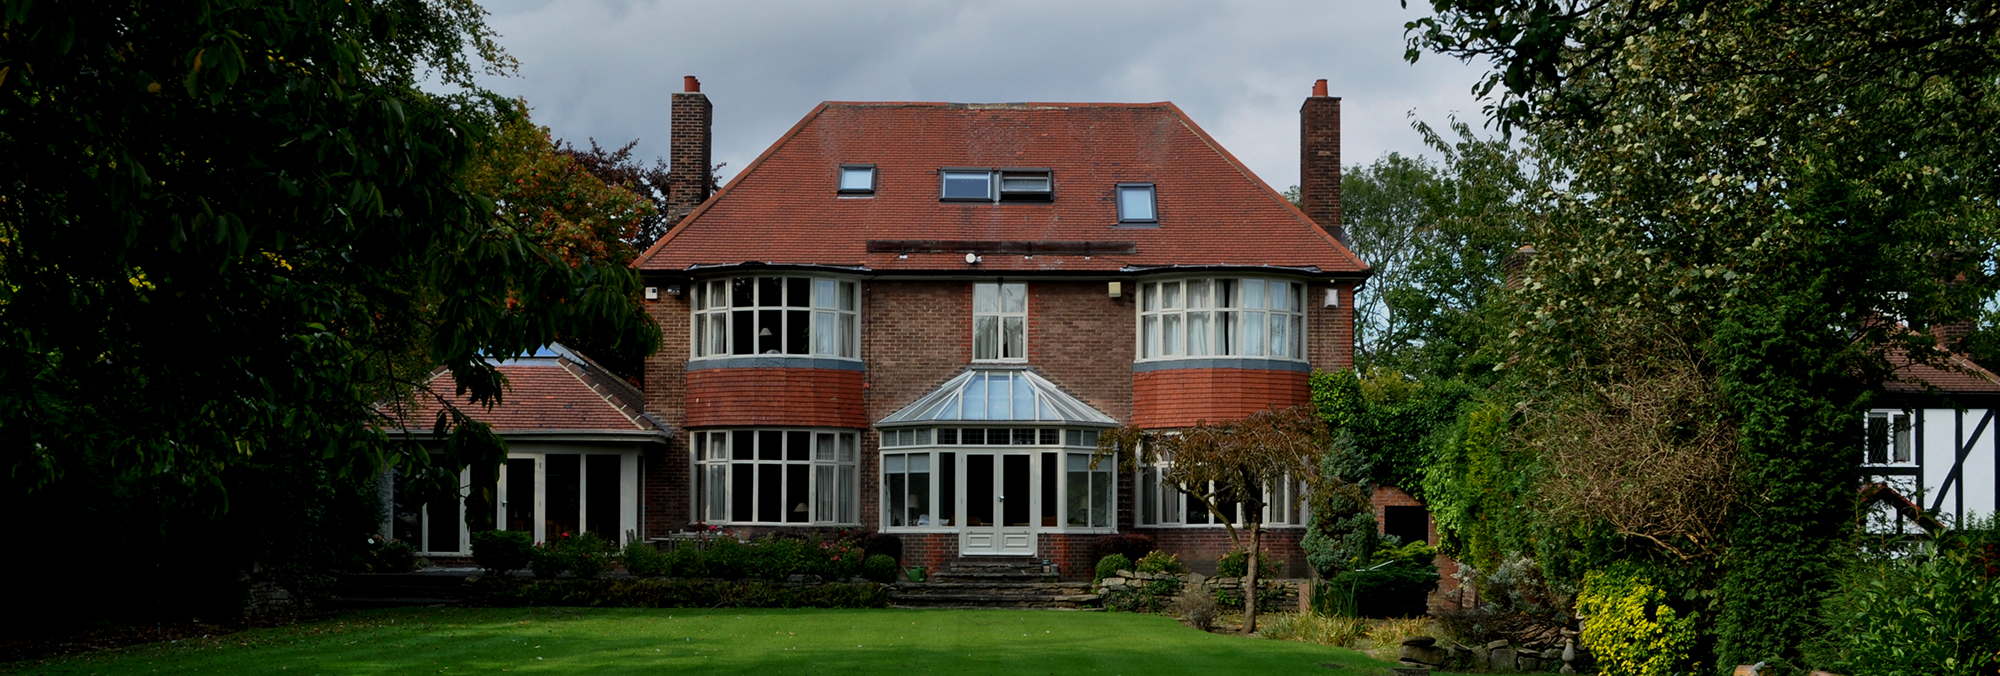
The attic storey of this Jesmond property was poorly used and unwieldy. Despite its substantial size, the space felt very enclosed and had limited access to natural light. Storage was an afterthought and difficult to access. Consequently the room became quickly untidy, which exacerbated the ability to enjoy the space further.
The owner wondered whether the attic could be re-organised so that it might be put to better use.
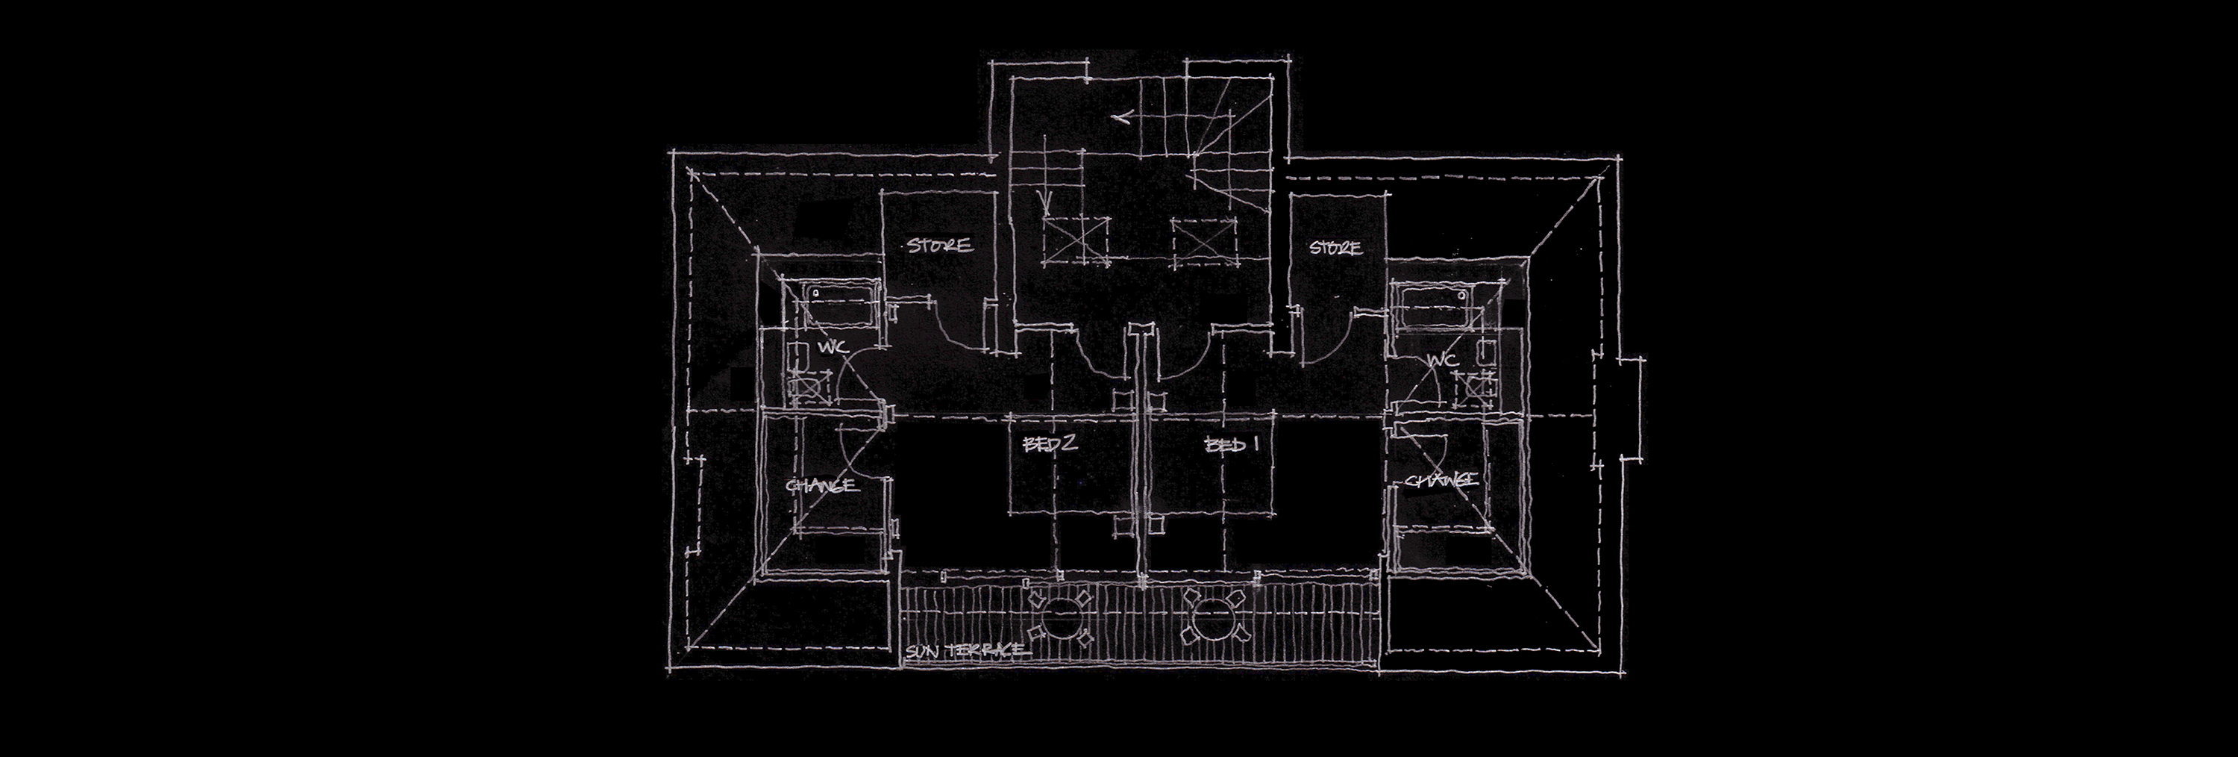
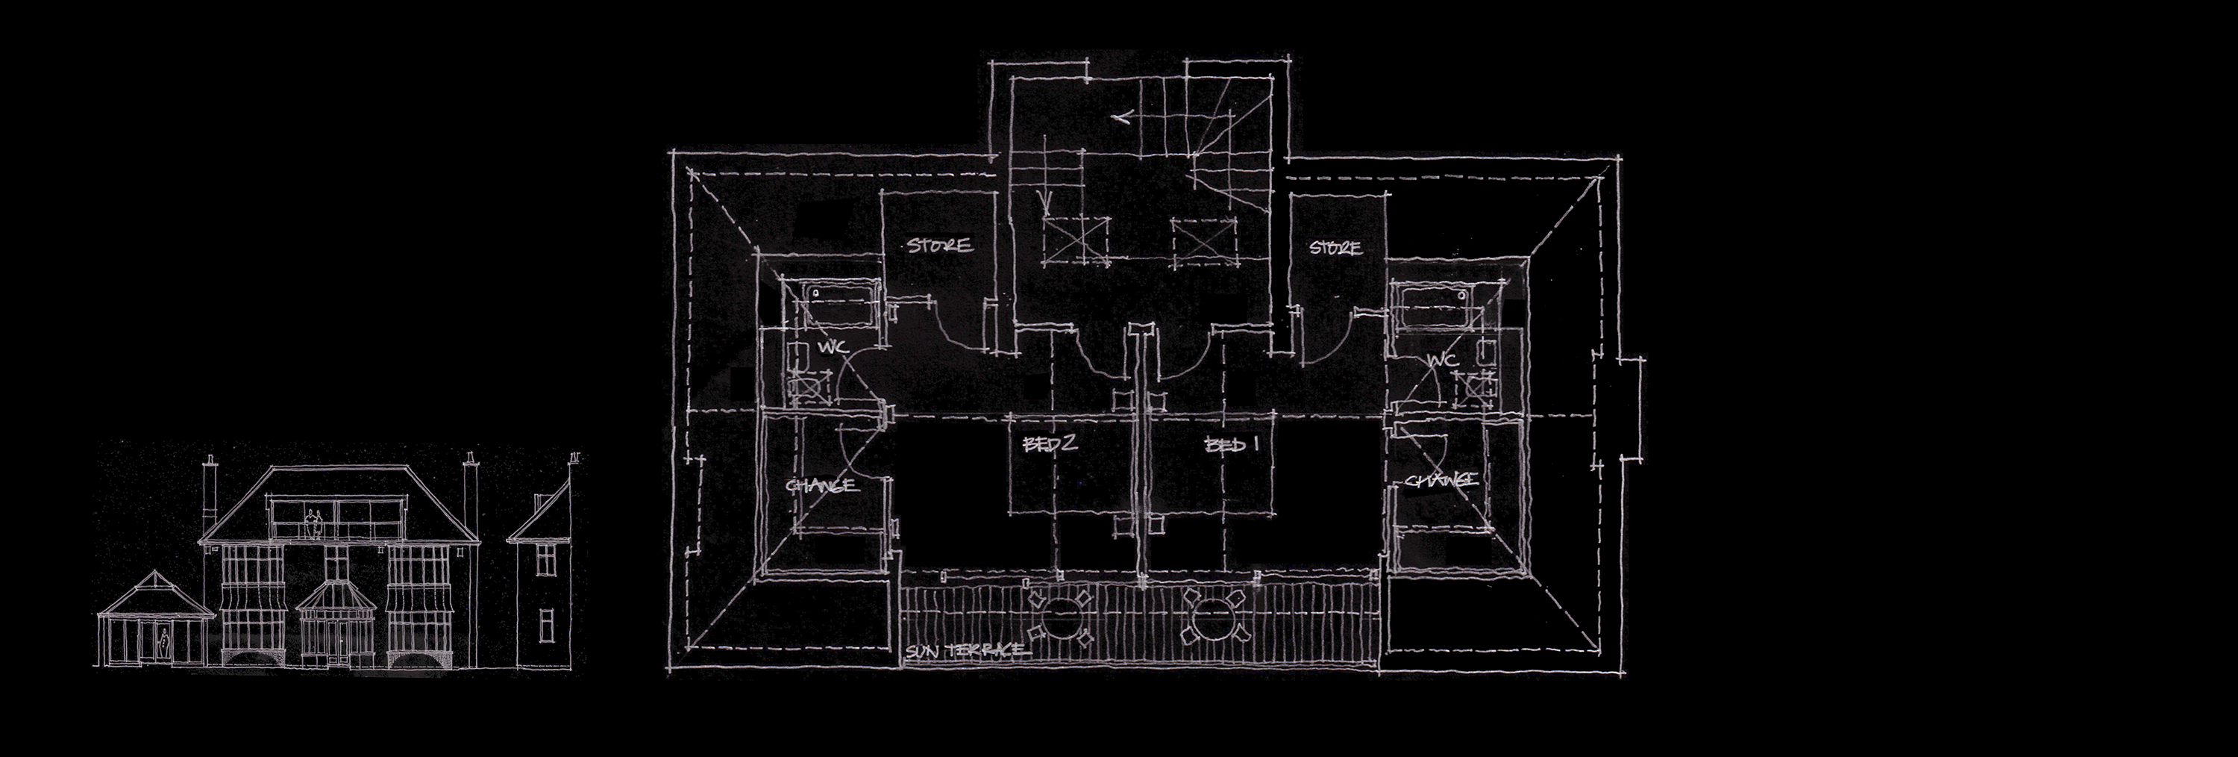
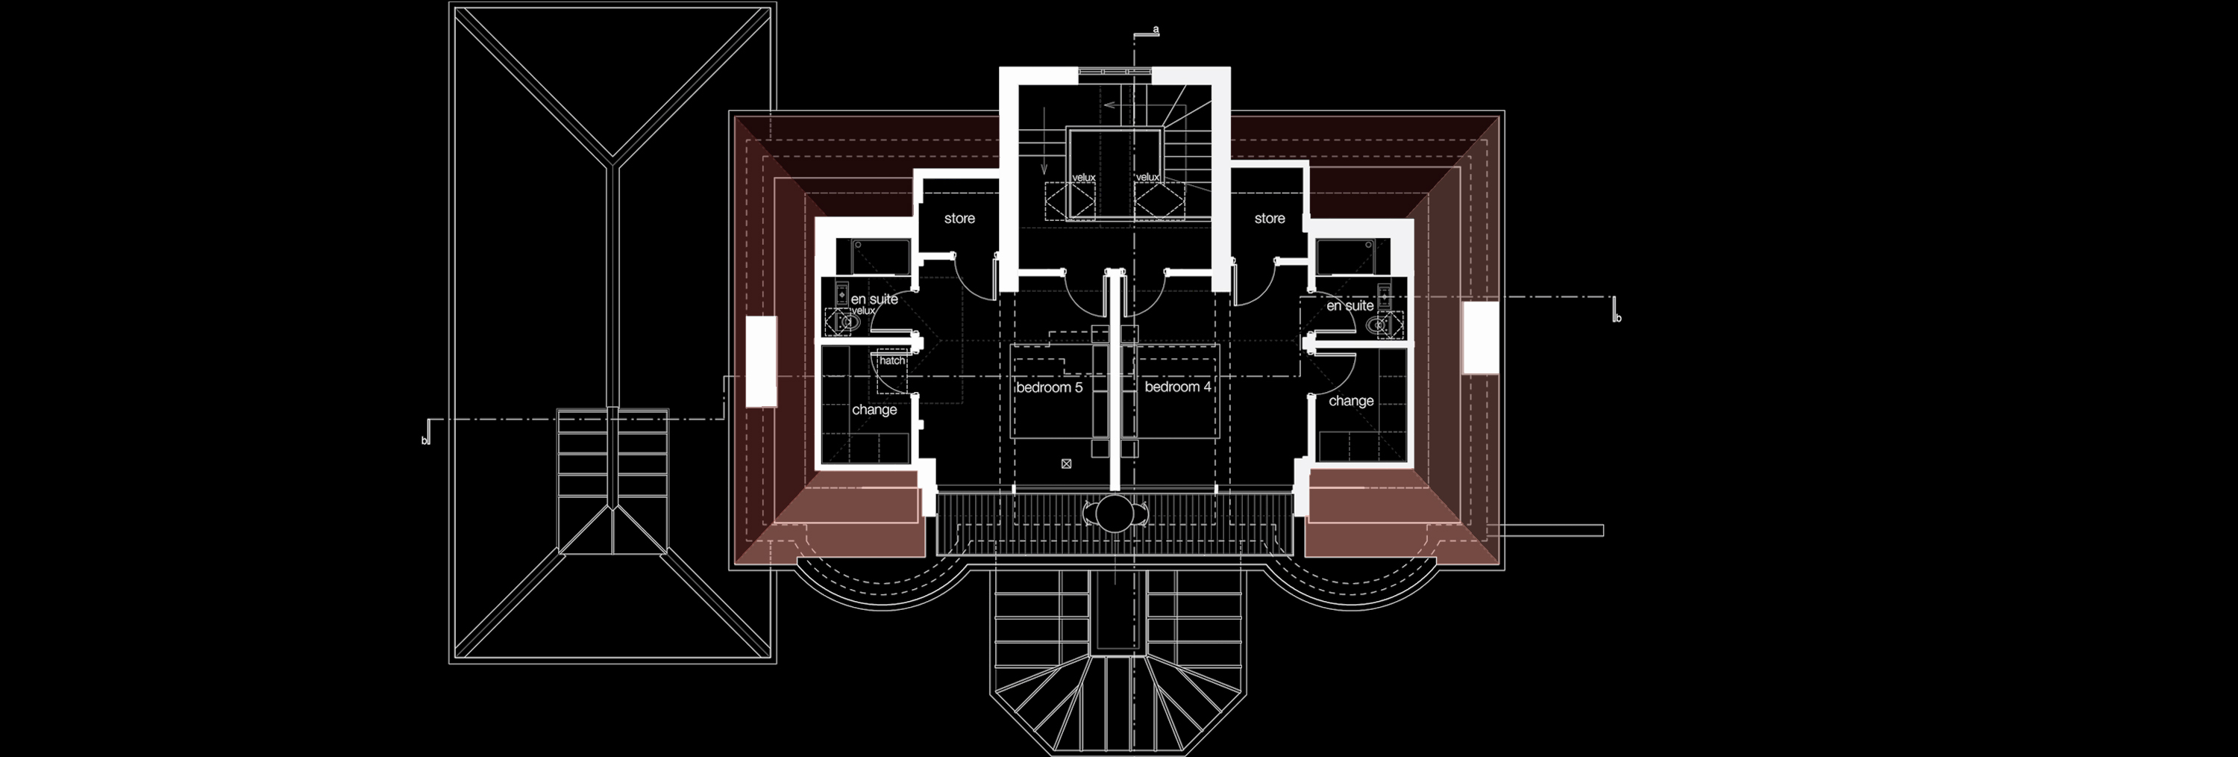
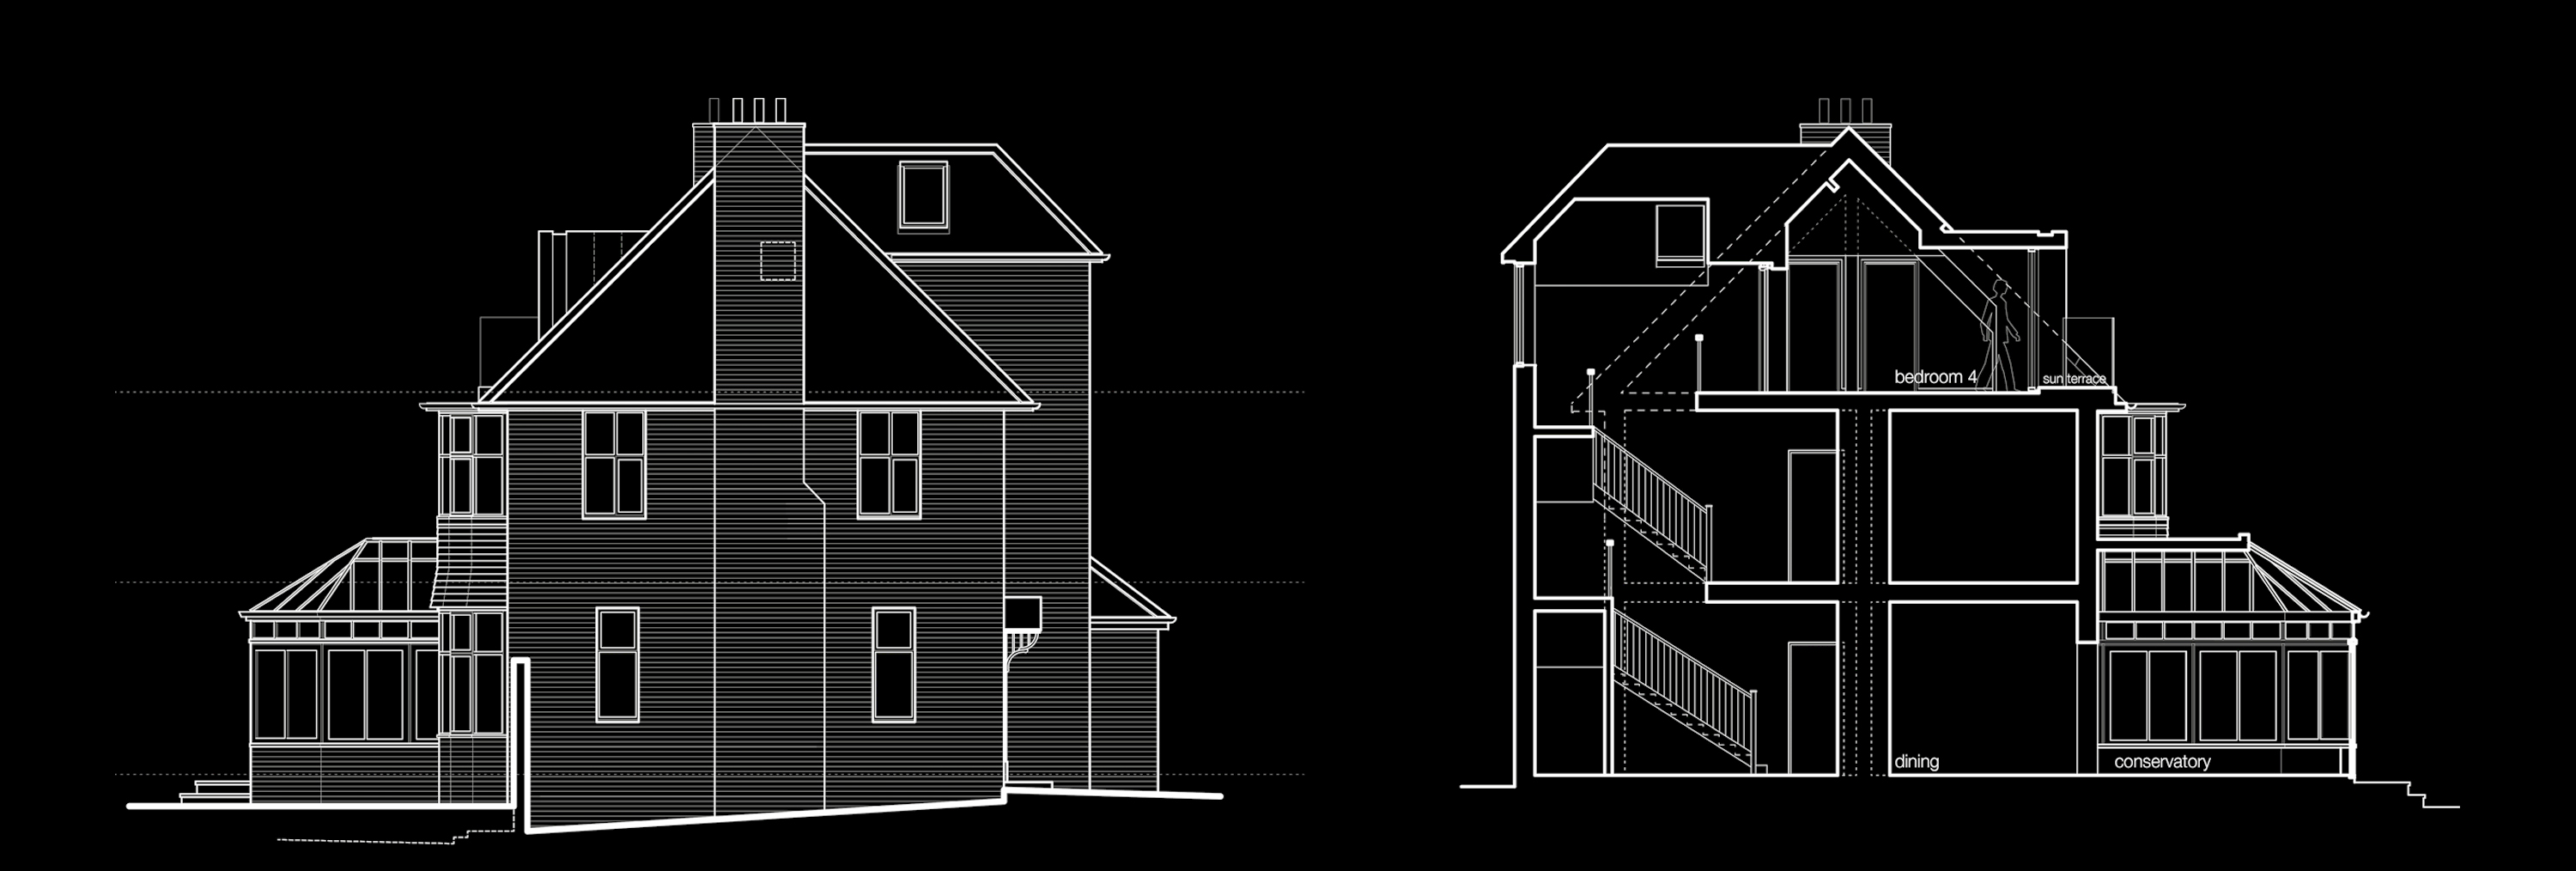
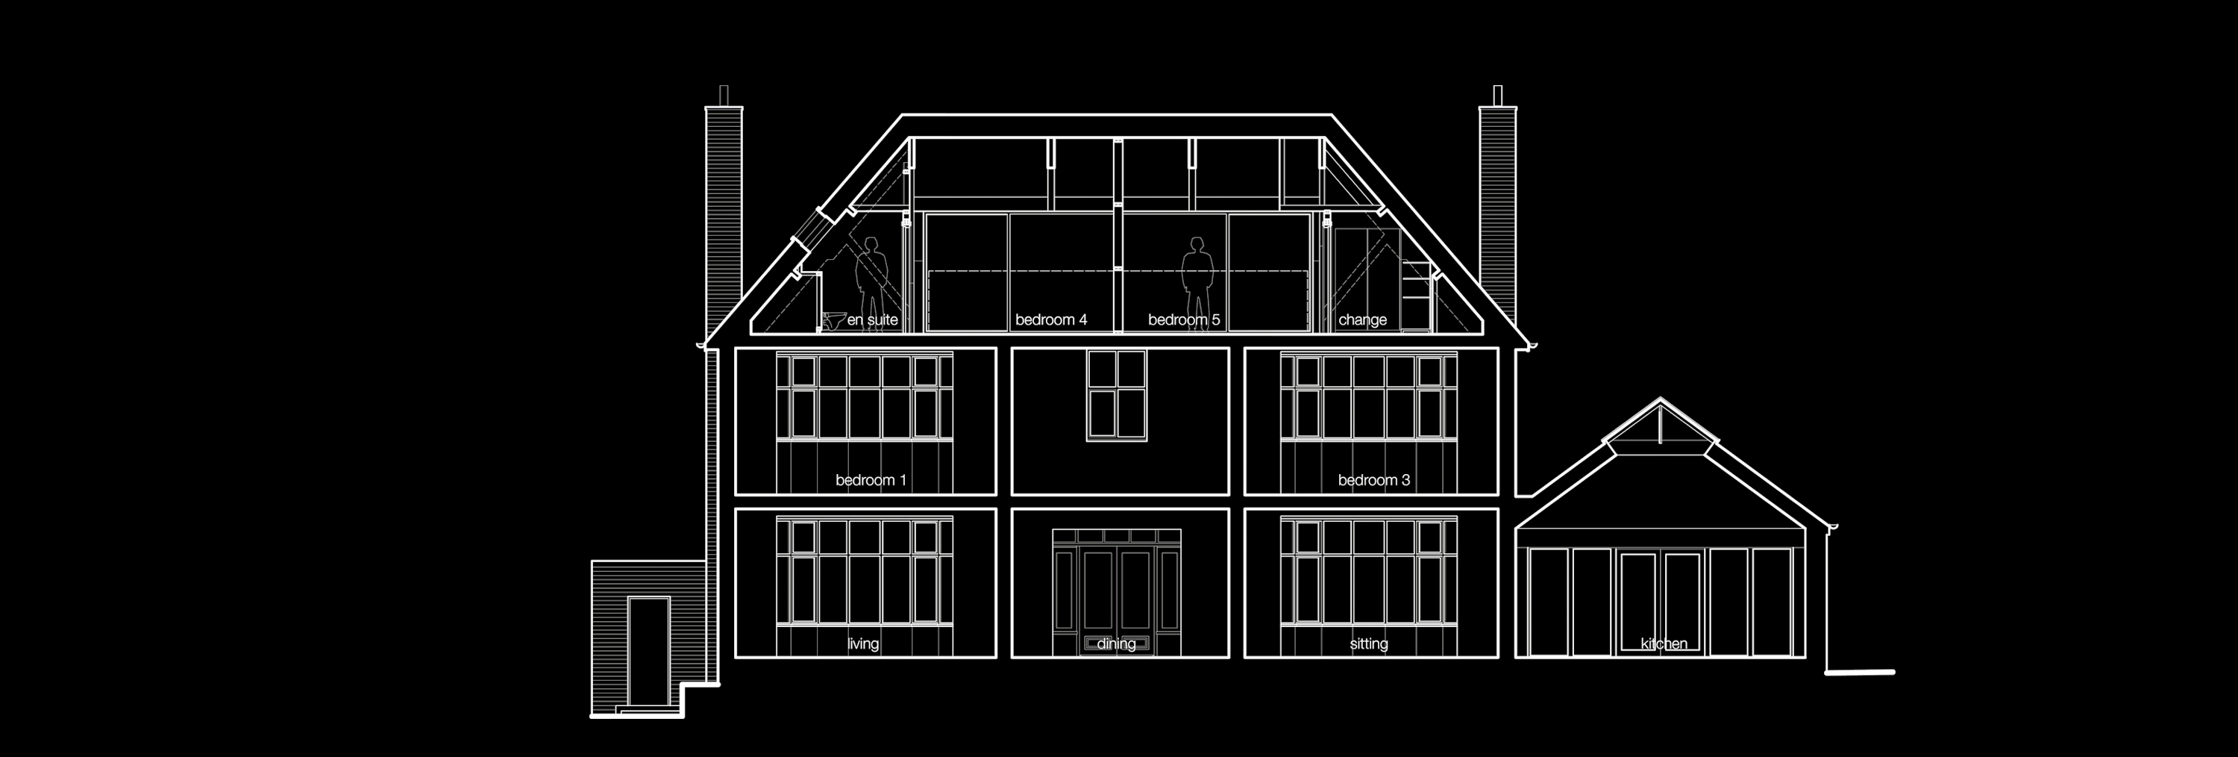
The scheme splits the volume into two large bedrooms, each served by a generous en-suite bathroom. Ample ready-to-hand storage was placed along the rear wall, to occupy the rapidly reducing head height at the eaves. Paradoxically, the more restricted room sizes help to define the spaces more clearly and encourages them to be used more effectively.
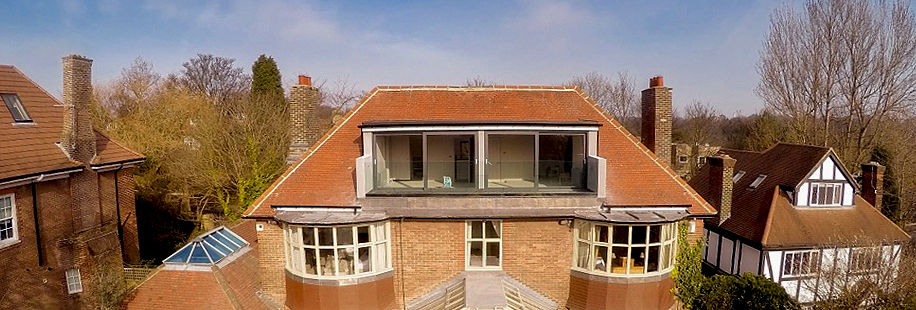
It was obvious from our first visit that the project had great potential to unlock some fabulous views, of which the existing roof lights only offered neck-craning glimpses. A dormer structure introduces much needed additional height into the attic space, which is set back to allow a narrow external terrace, protected by glass balustrading. Fitted with full height sliding glass screens, the arrangement makes the most of the luxuriant panoramas across the tree tops and towards the sun setting in the west.