


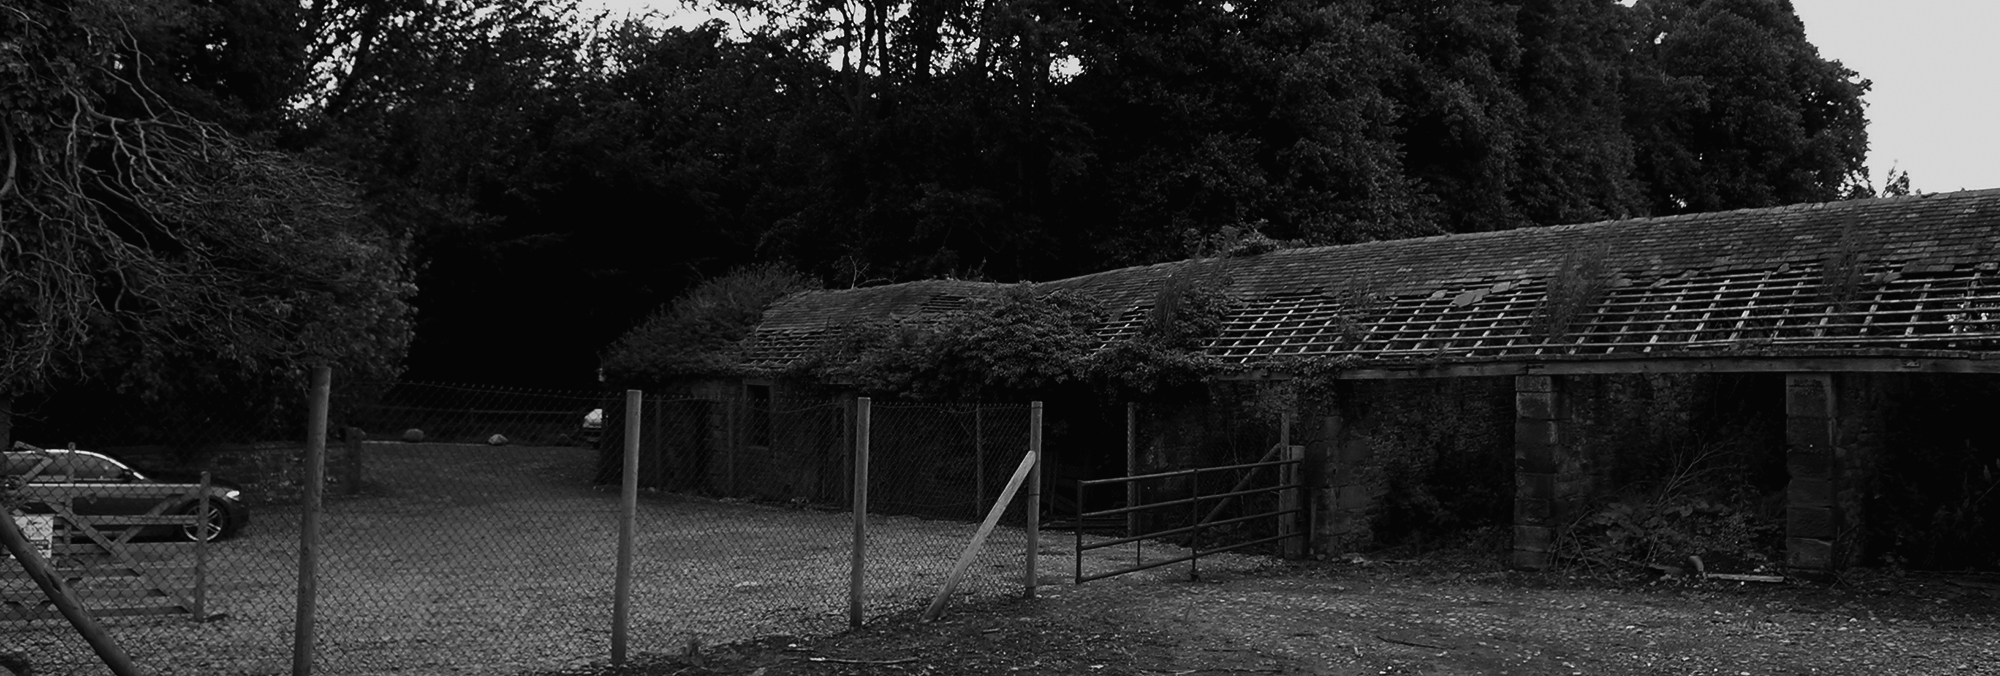
Crofton Workshops, Cottage Offices in a Wooded Setting
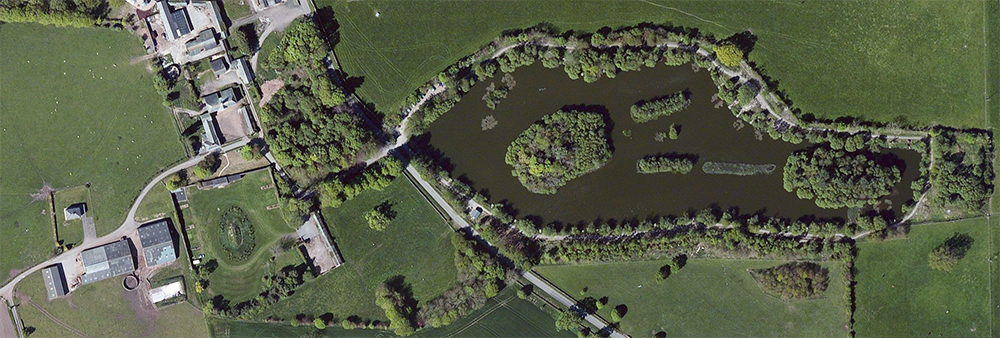
Crofton Hall was demolished in 1958, leaving a farm and other ancillary buildings. Today, the managed estate comprises densely planted copses set against agricultural pasture. Avenues of mature trees bisect open grassland, with a large lake and islands to complete the backdrop to this unique project.
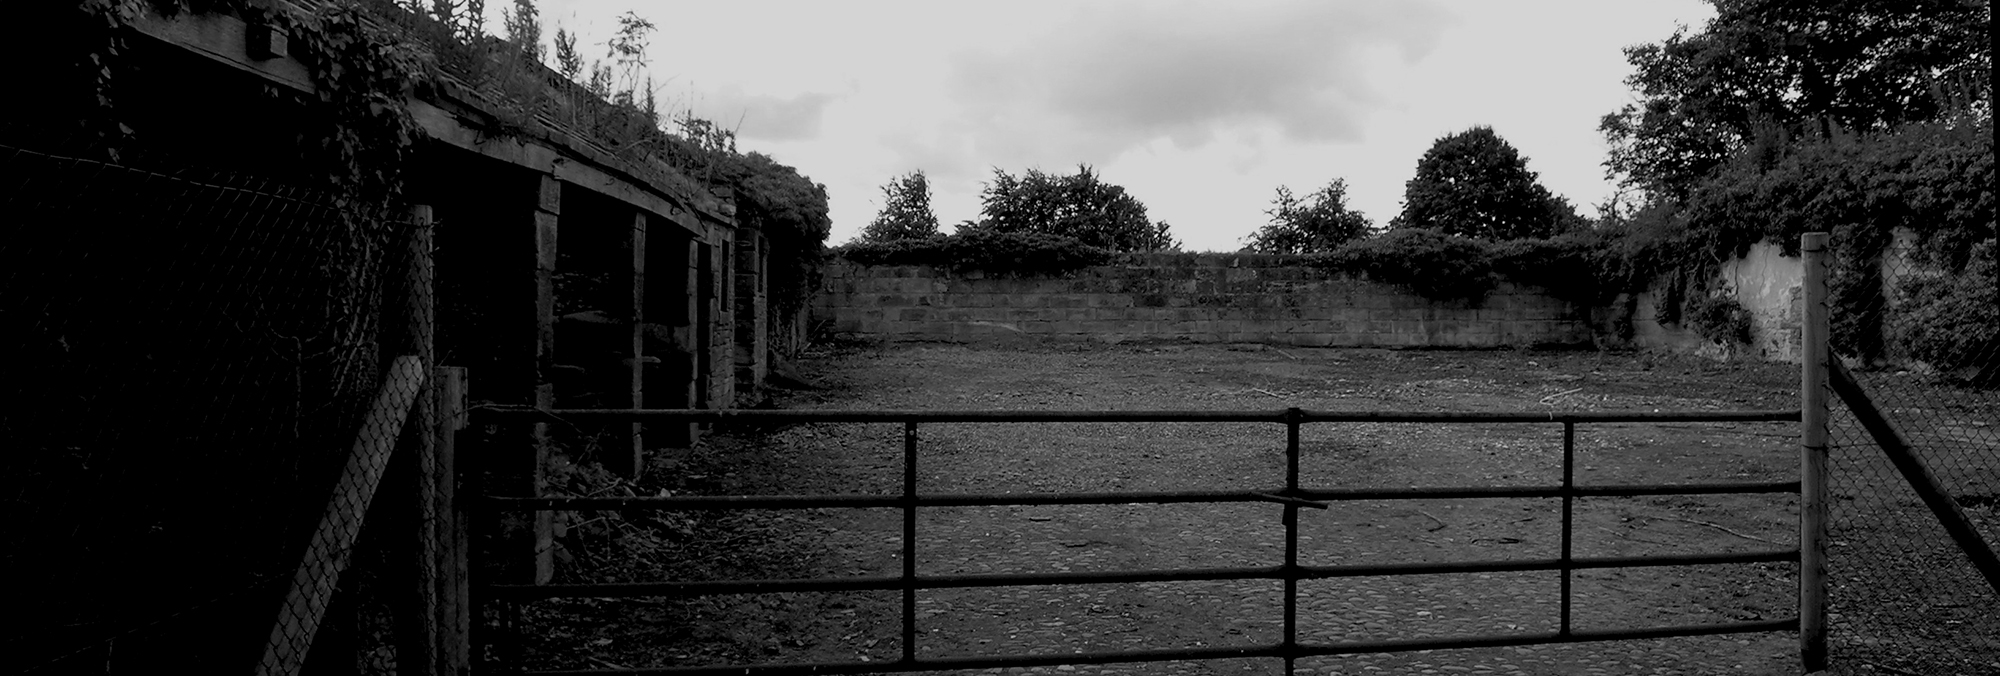
The site incorporates a series of former workshops and storage sheds that were connected to the Hall. Organised in two ranges along the western and eastern sides of a cobbled courtyard, the structures have become severely dilapidated and overgrown with large sections missing.
After the failure of an earlier planning application by others, preFab was invited to devise a scheme that respected the qualities of the site and fitted sympathetically with the adjacent listed structures and sensitive setting. A philosophical approach was taken which reasoned that the former buildings could provide a successful template for the new and key effectively into the history of the site.
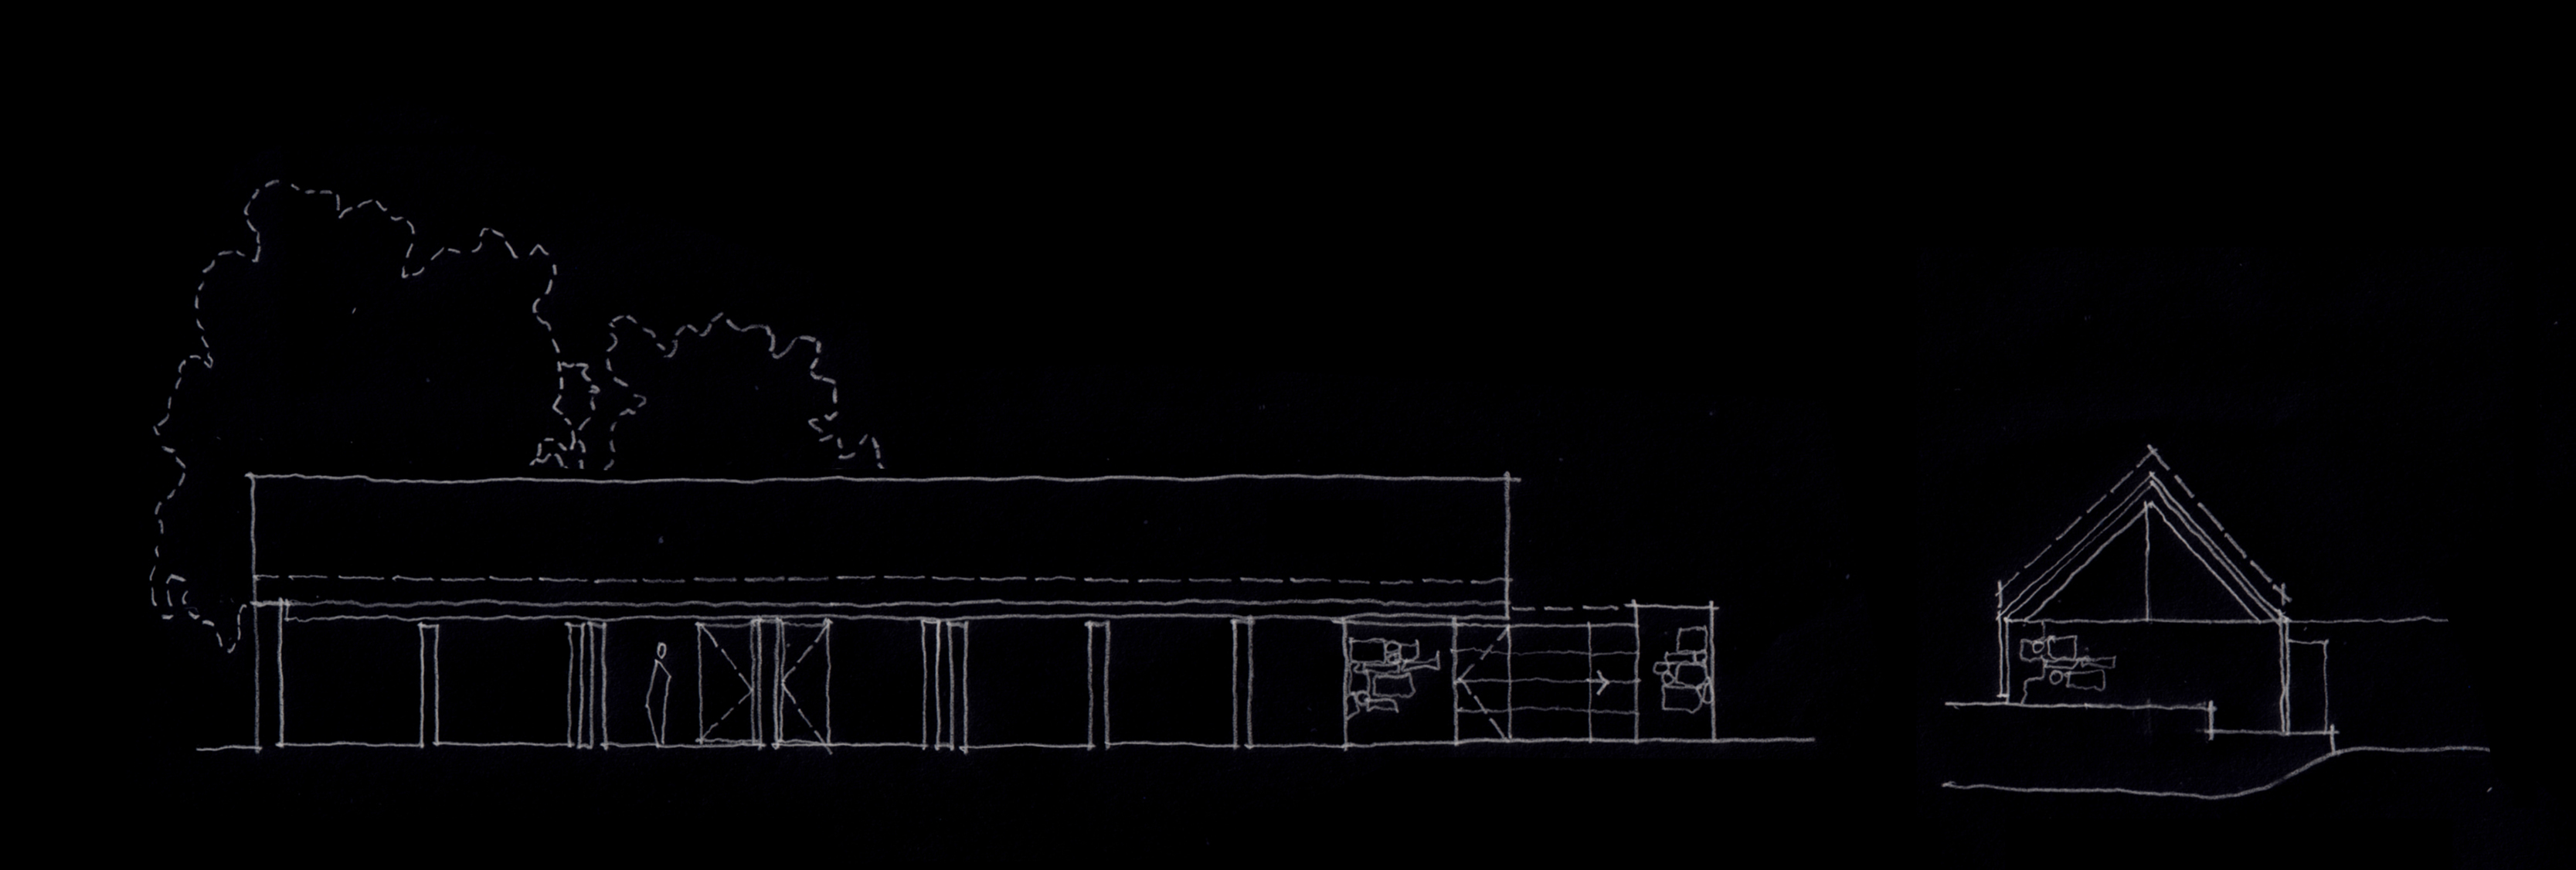
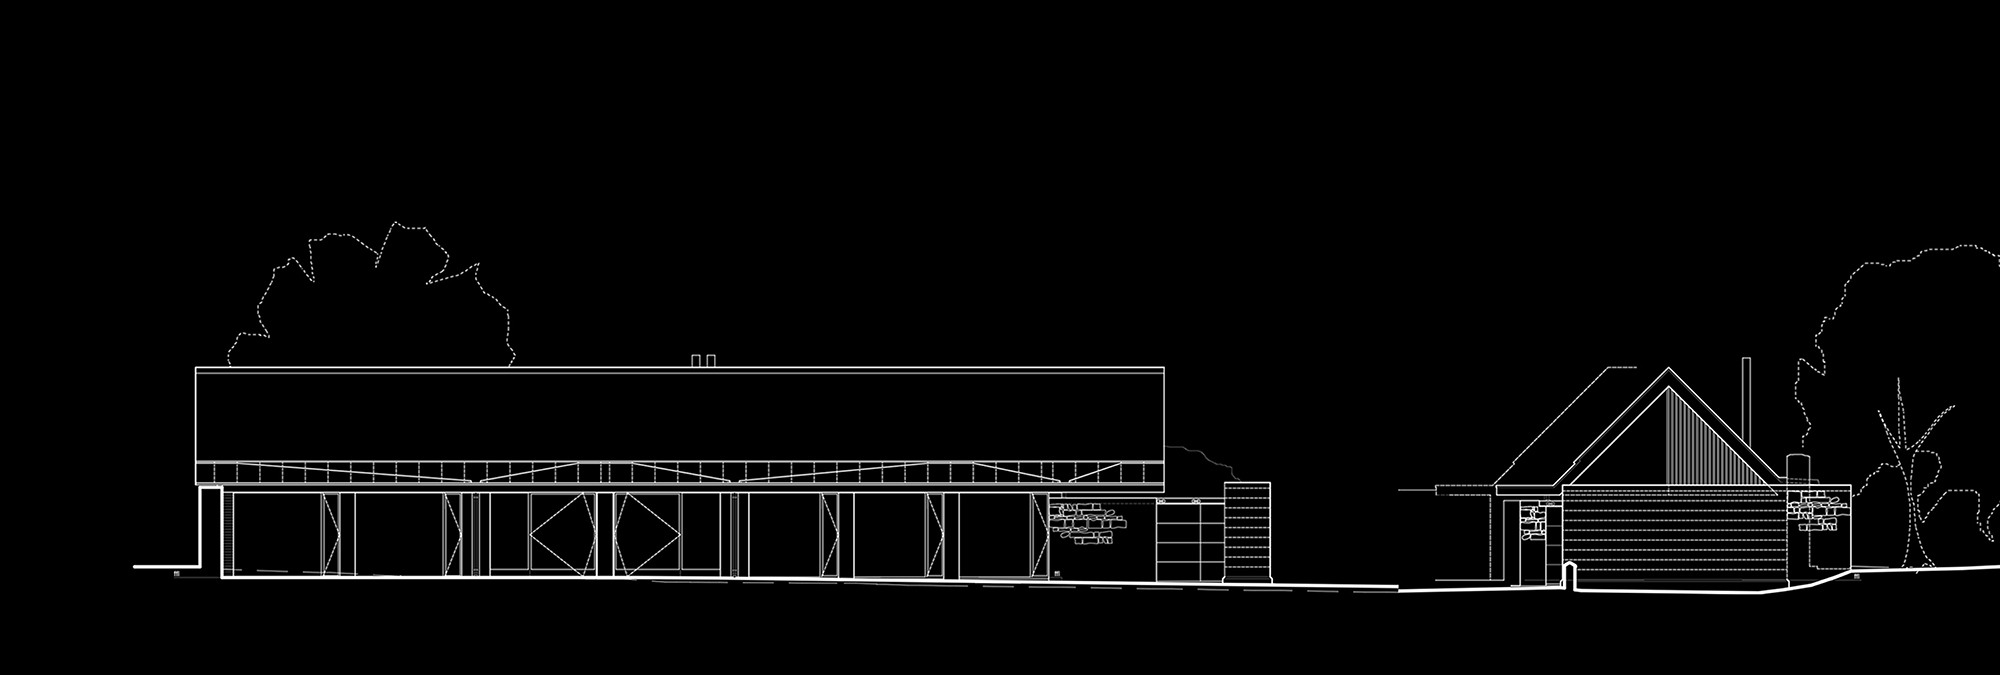
Two new linear forms are extruded along the east and west sides of the site, essentially following the footprint of the original buildings. The simple single story forms remake the courtyard space at the heart of the development without dominating their bucolic setting. The expression is contemporary. The palette of materials combines recycled stone matched to naturally finished Siberian larch. Brickwork is employed on selected elevations and the roofs are finished in slate. Externally, the elevations are robust and secure, whilst the aspect across the central space is open. Large format windows deliver good levels of natural light and the expansive views will encourage a sense of community and cooperation between the new businesses.
The Local Planning Authority welcomed the new proposals, commending them for their quality and sensitivity. Planning approval was granted without issue.