


Offices at Hanover Square
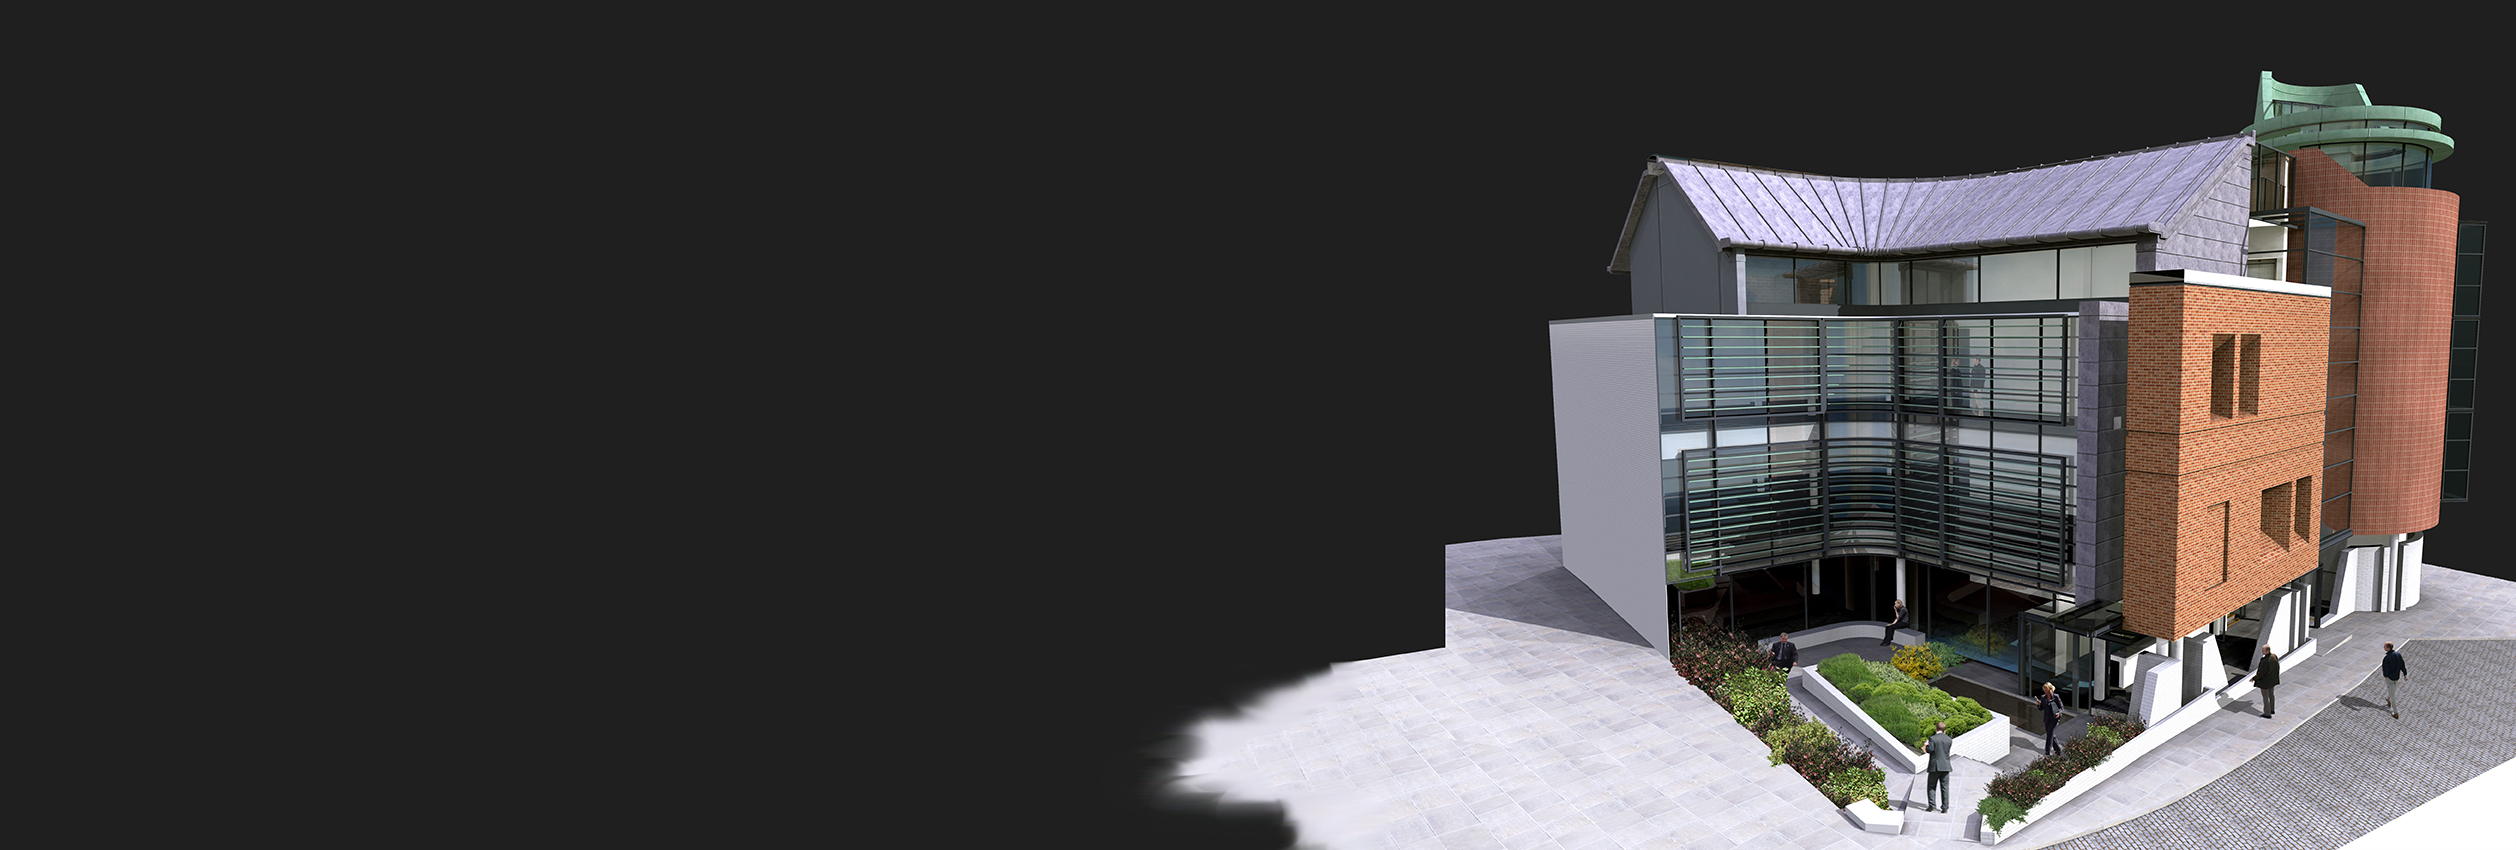
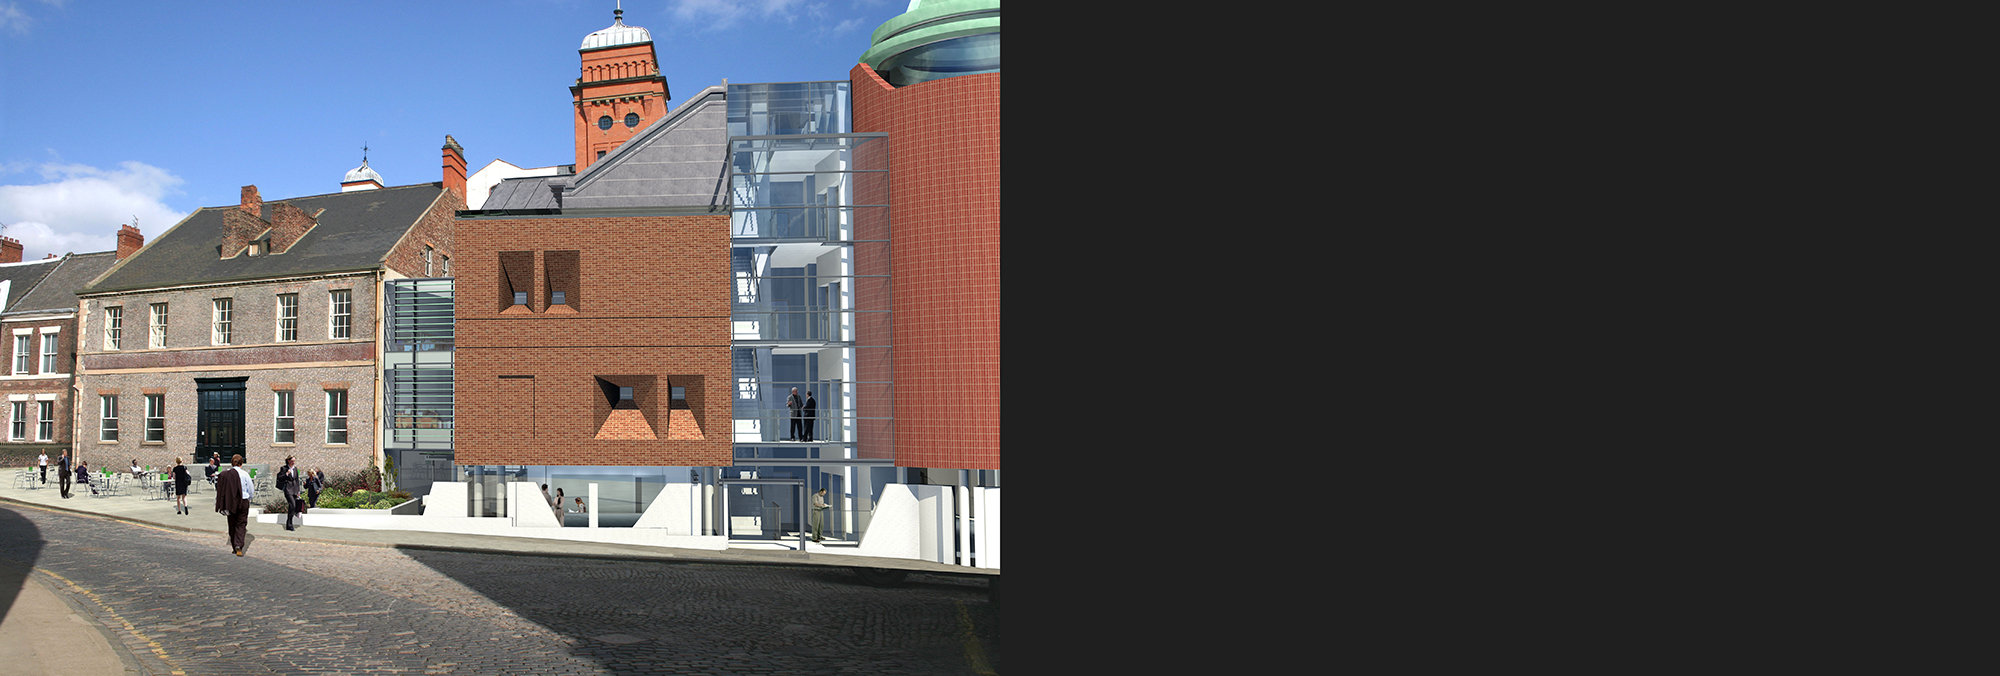
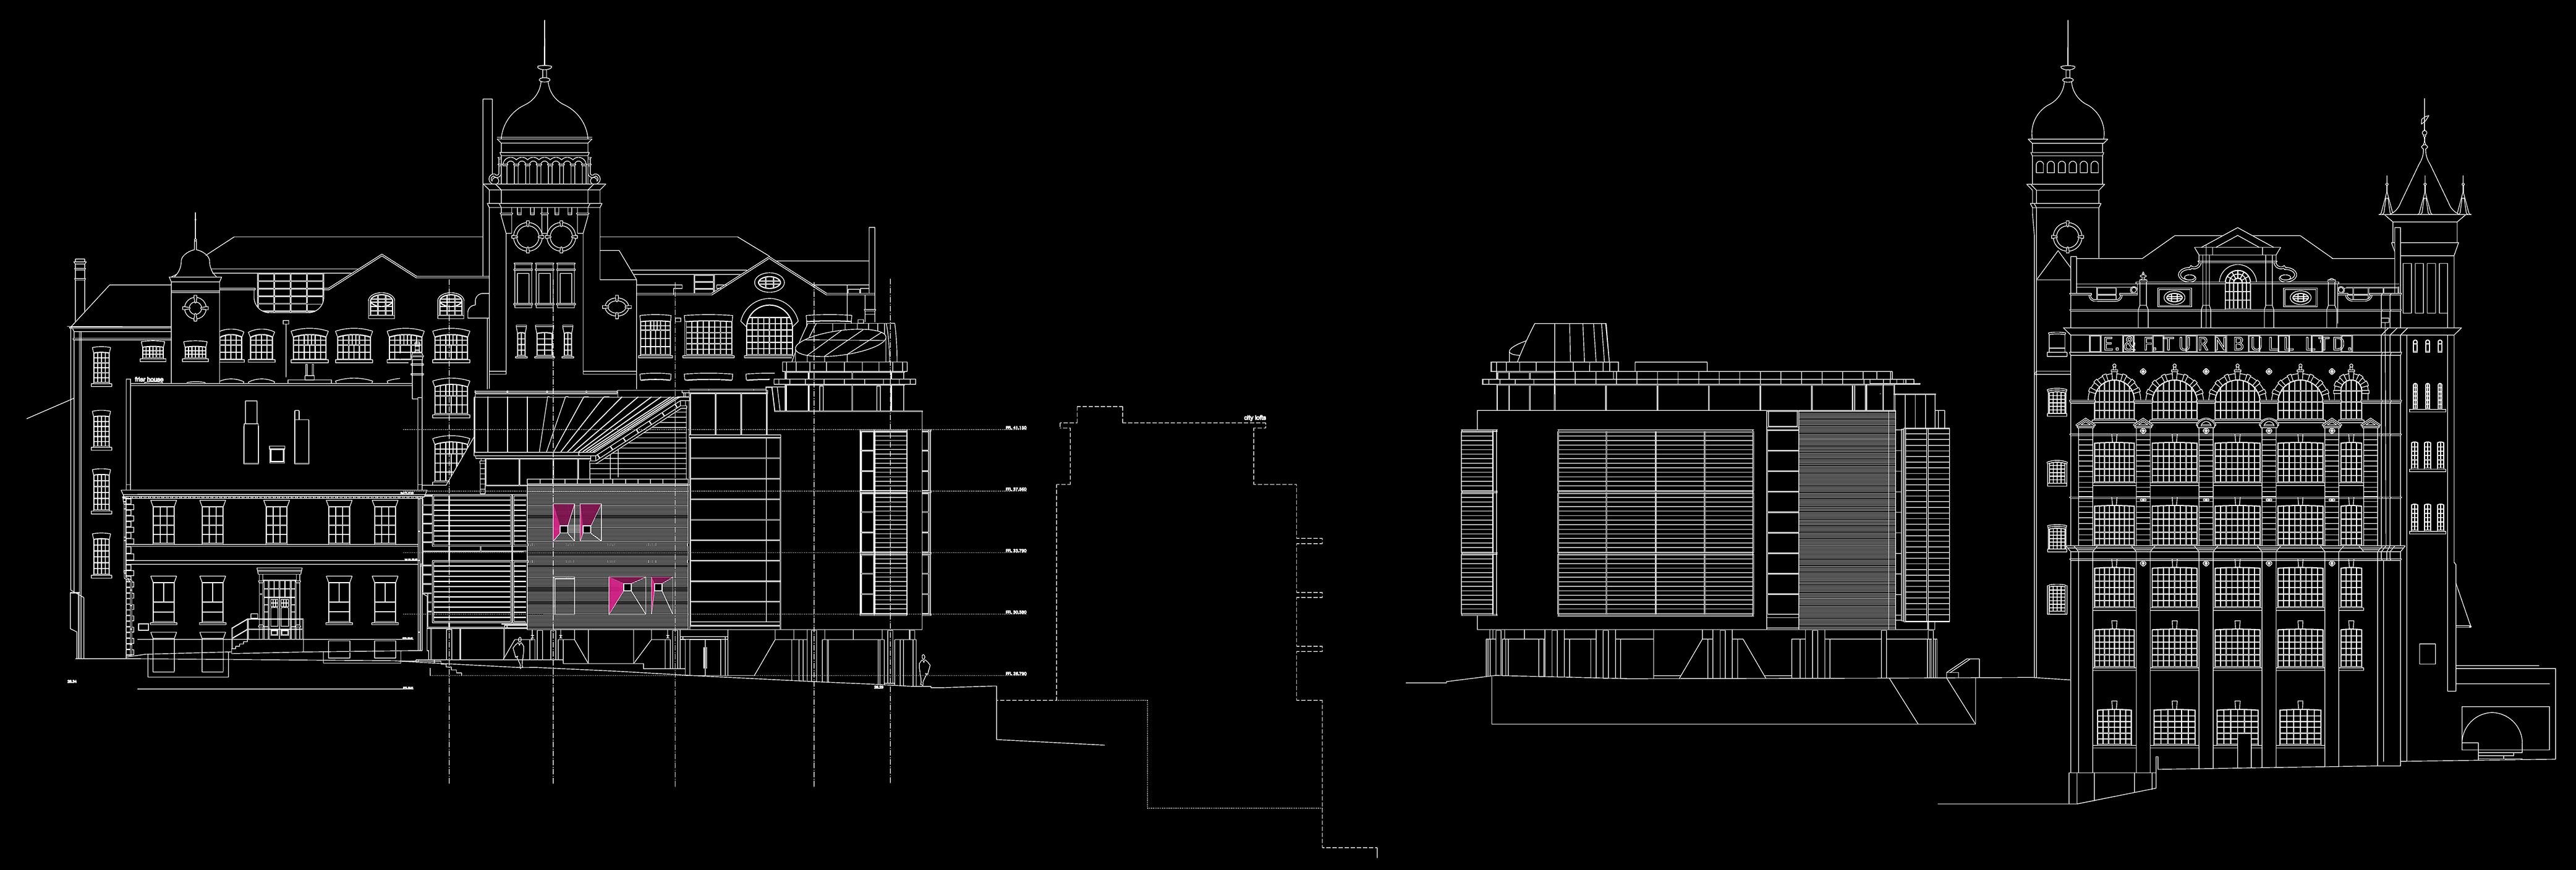
A developer client wanted to explore the viability of developing speculative office space on a difficult city centre site. The vacant plot of land lies adjacent to the Turnbull Building, Friar House, and a Presbyterian Church, and close to Clavering House, which are all listed grade II structures. The scheme required an inventive approach that could harvest sufficient floor area to make the project viable, and responded with sensitivity to its surroundings. Earlier proposals prepared by others had floundered in the planning process.
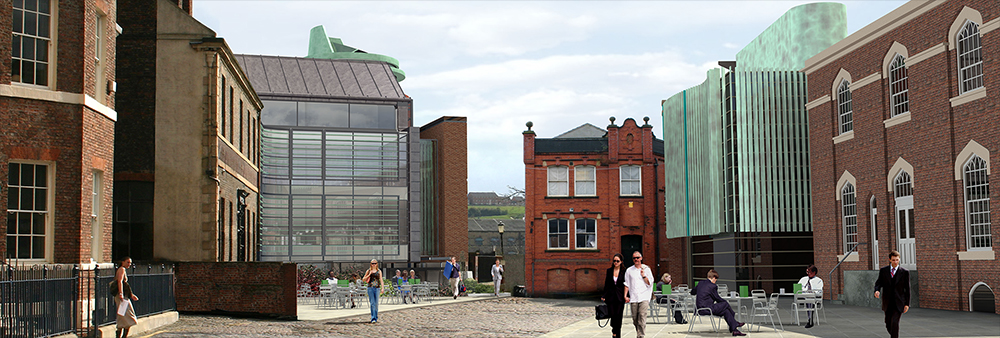
Proposals were evolved, aided by regular consultations with the Local Planning Authority, which generated 2000m2 of nett office space over five floors. The offices are open plan and flexible, and arranged around a core containing lifts, toilets and stairs, with servicing occurring in the ceiling and within the floor. Basement parking is accessed from the rear of the building, keeping the front free from traffic. The common scale and visual unity achieved with the approved BEMCO scheme opposite provided an opportunity to create a car-free urban square that greatly benefitted both schemes.
The highly articulated form of the proposals breaks down the building mass into a scale and composition that fits well with the established architectural vernacular. Offices are afforded views over Clavering Place and are accessed from a stairwell that overlooks Hanover Square. A circular boardroom tops the building and enjoys extensive panoramas over the city and riverscape.
The successful planning application was followed by interest from the creative industries and also from the Open University. Consequently the scheme was taken to tender, but remains unbuilt. Graham was the design and project architect for this speculative office scheme and also for the BEMCO speculative office scheme opposite whilst working at Bill Hopper Design.