





Contemporary Cottage, Tyne Valley.
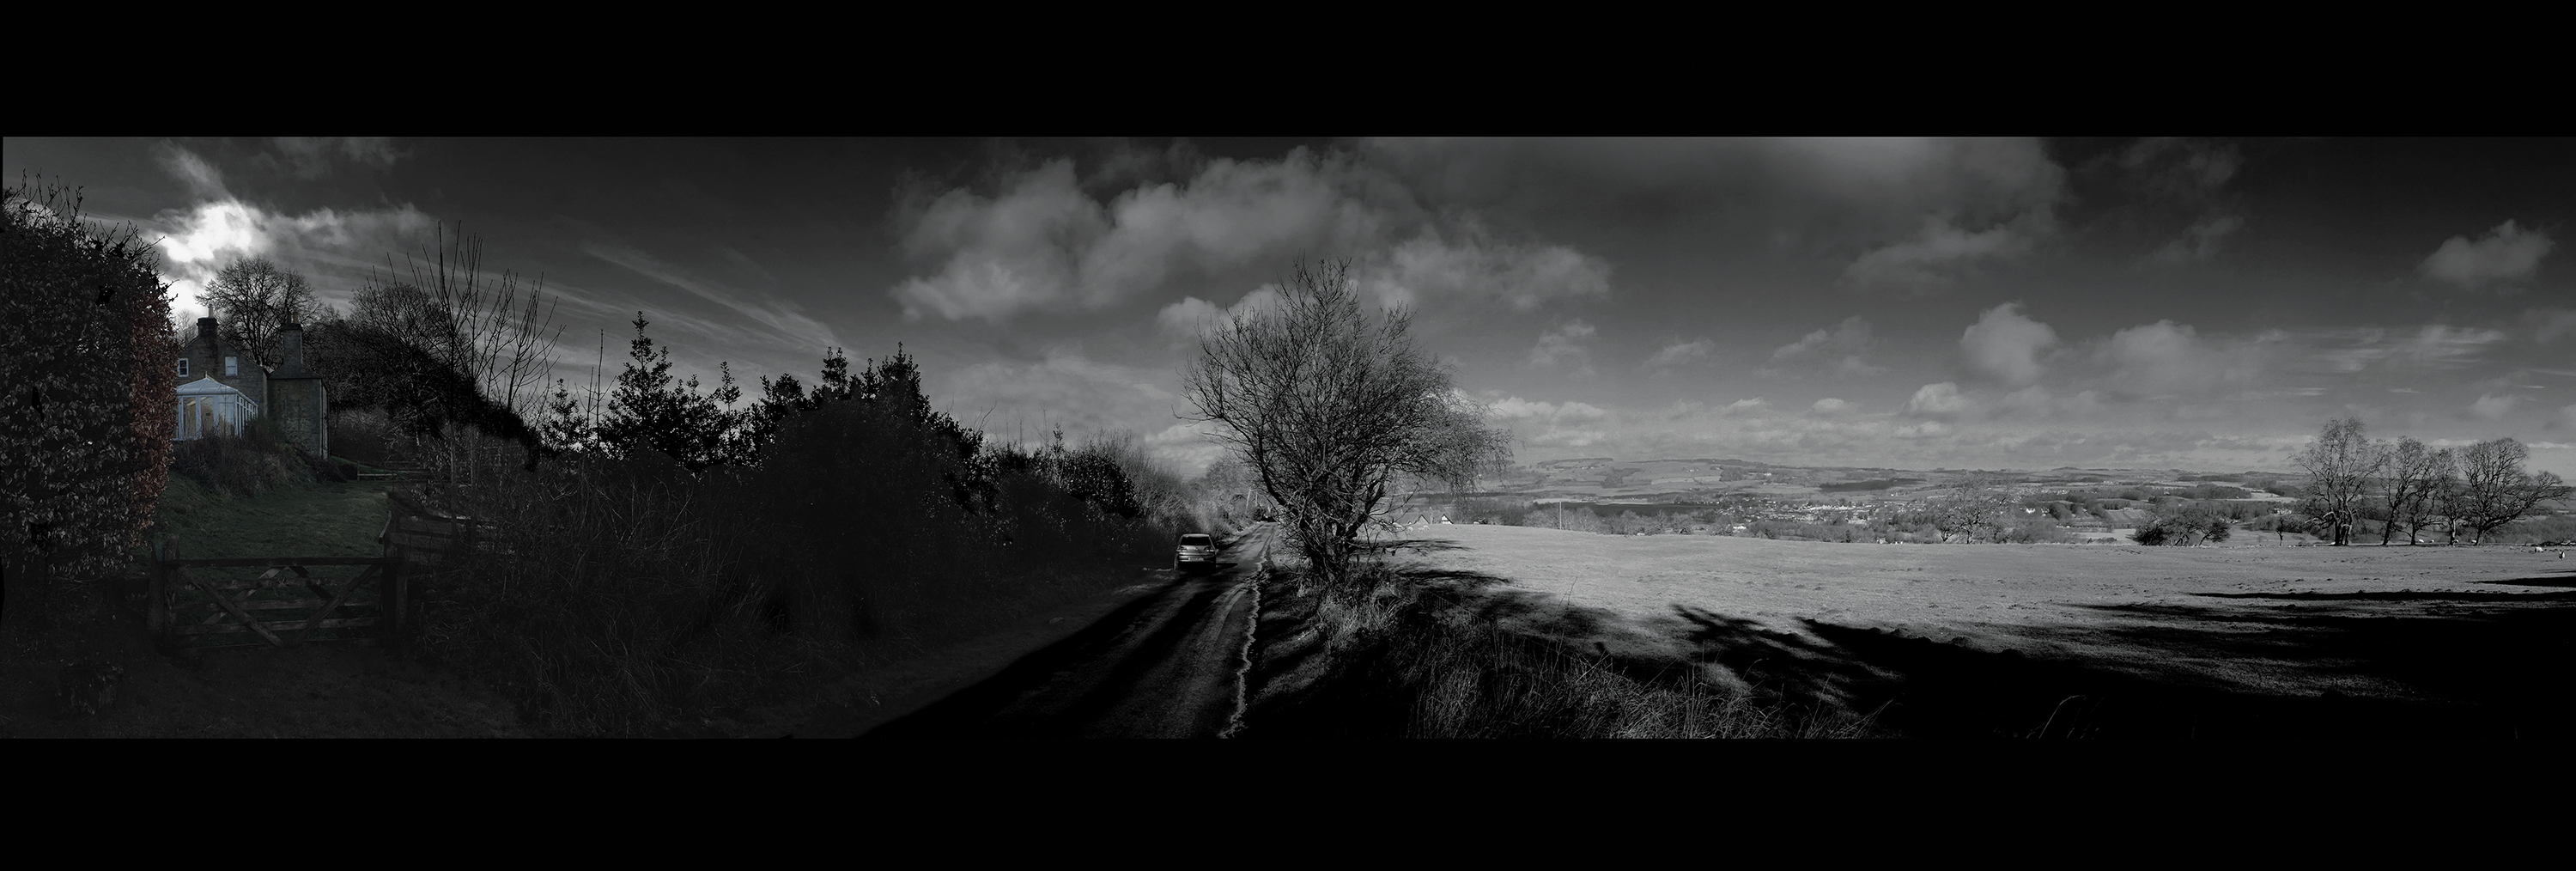
This small cottage, constructed around 1900, is located high on the southern slope of the Tyne Valley and adjacent to a former sandstone quarry. Its elevated position allows the cottage to command open sweeping vistas across the agricultural and rural river landscapes and north towards Corbridge. It is evident, from the presence of much grander neighbours, that the setting has long been greatly admired.
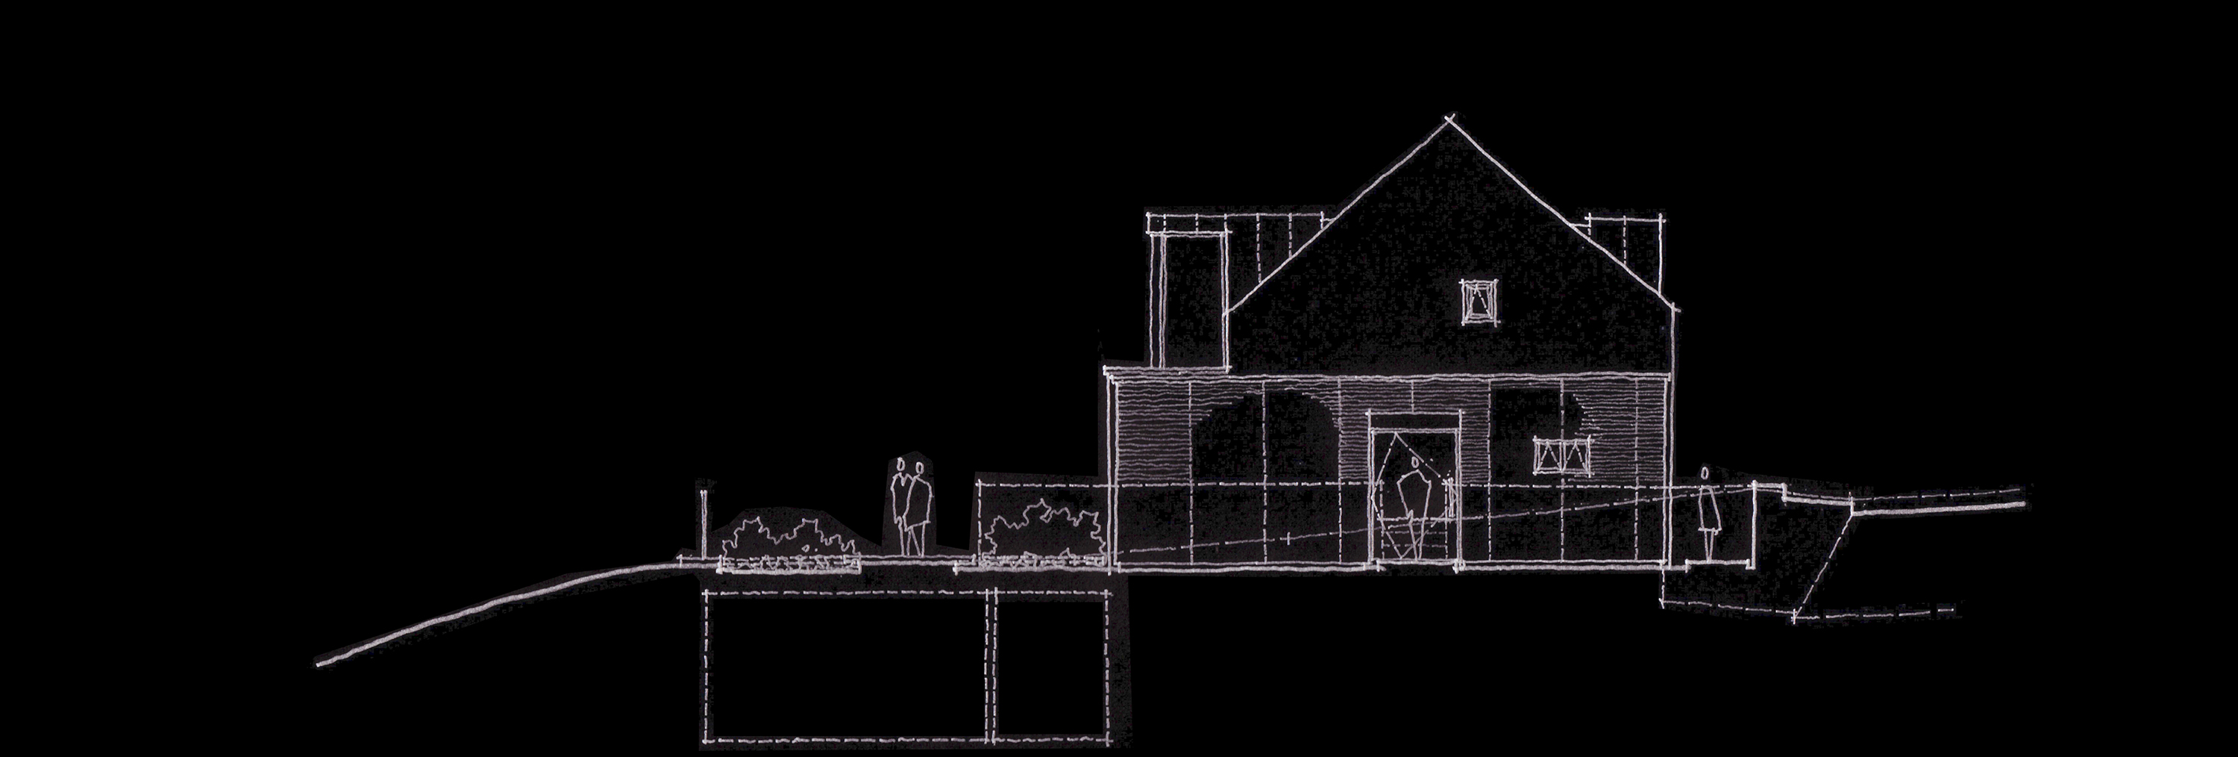
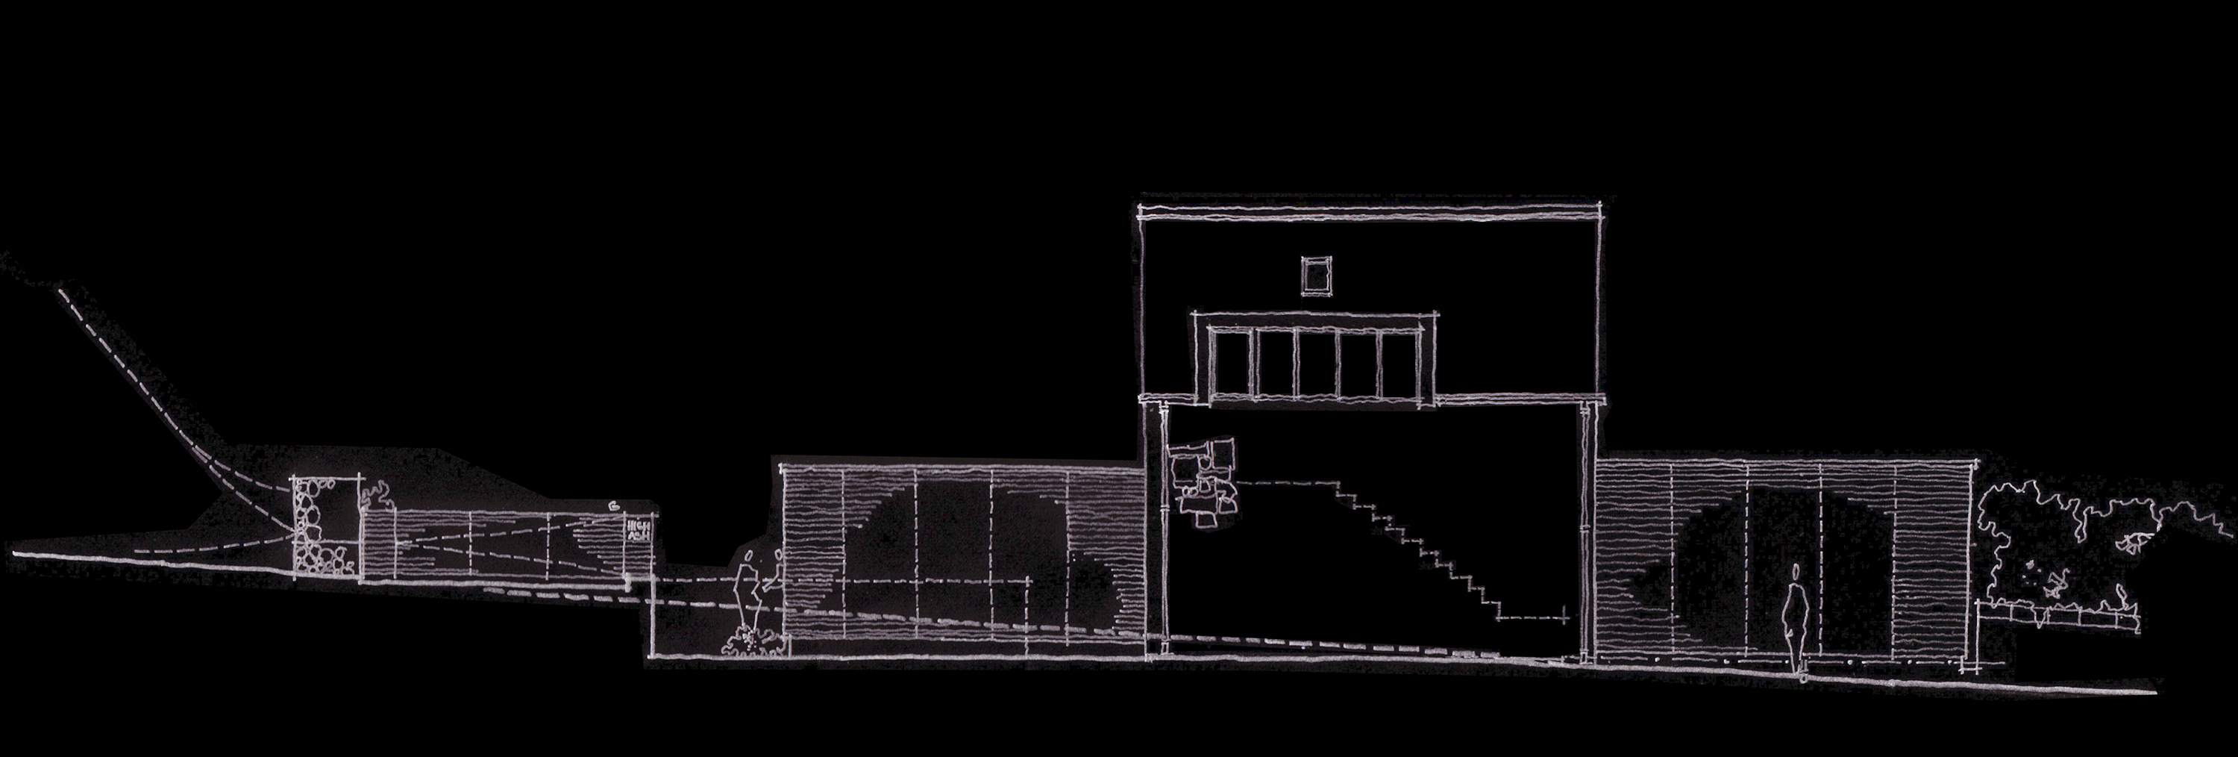
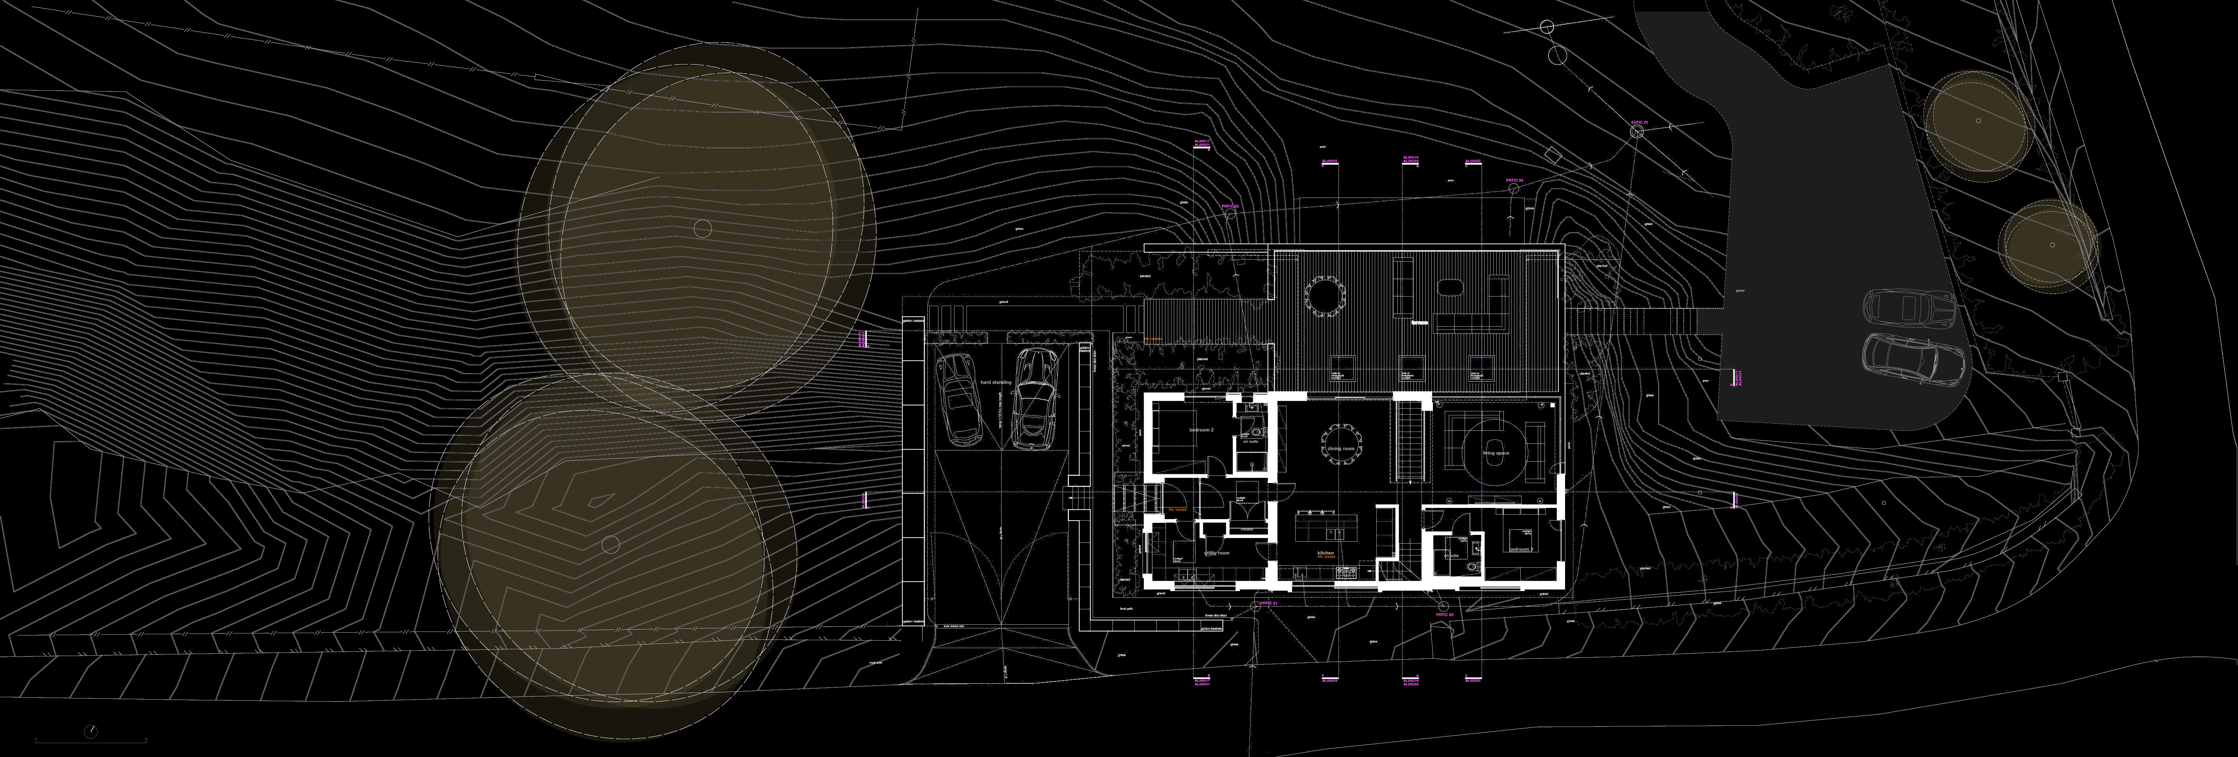
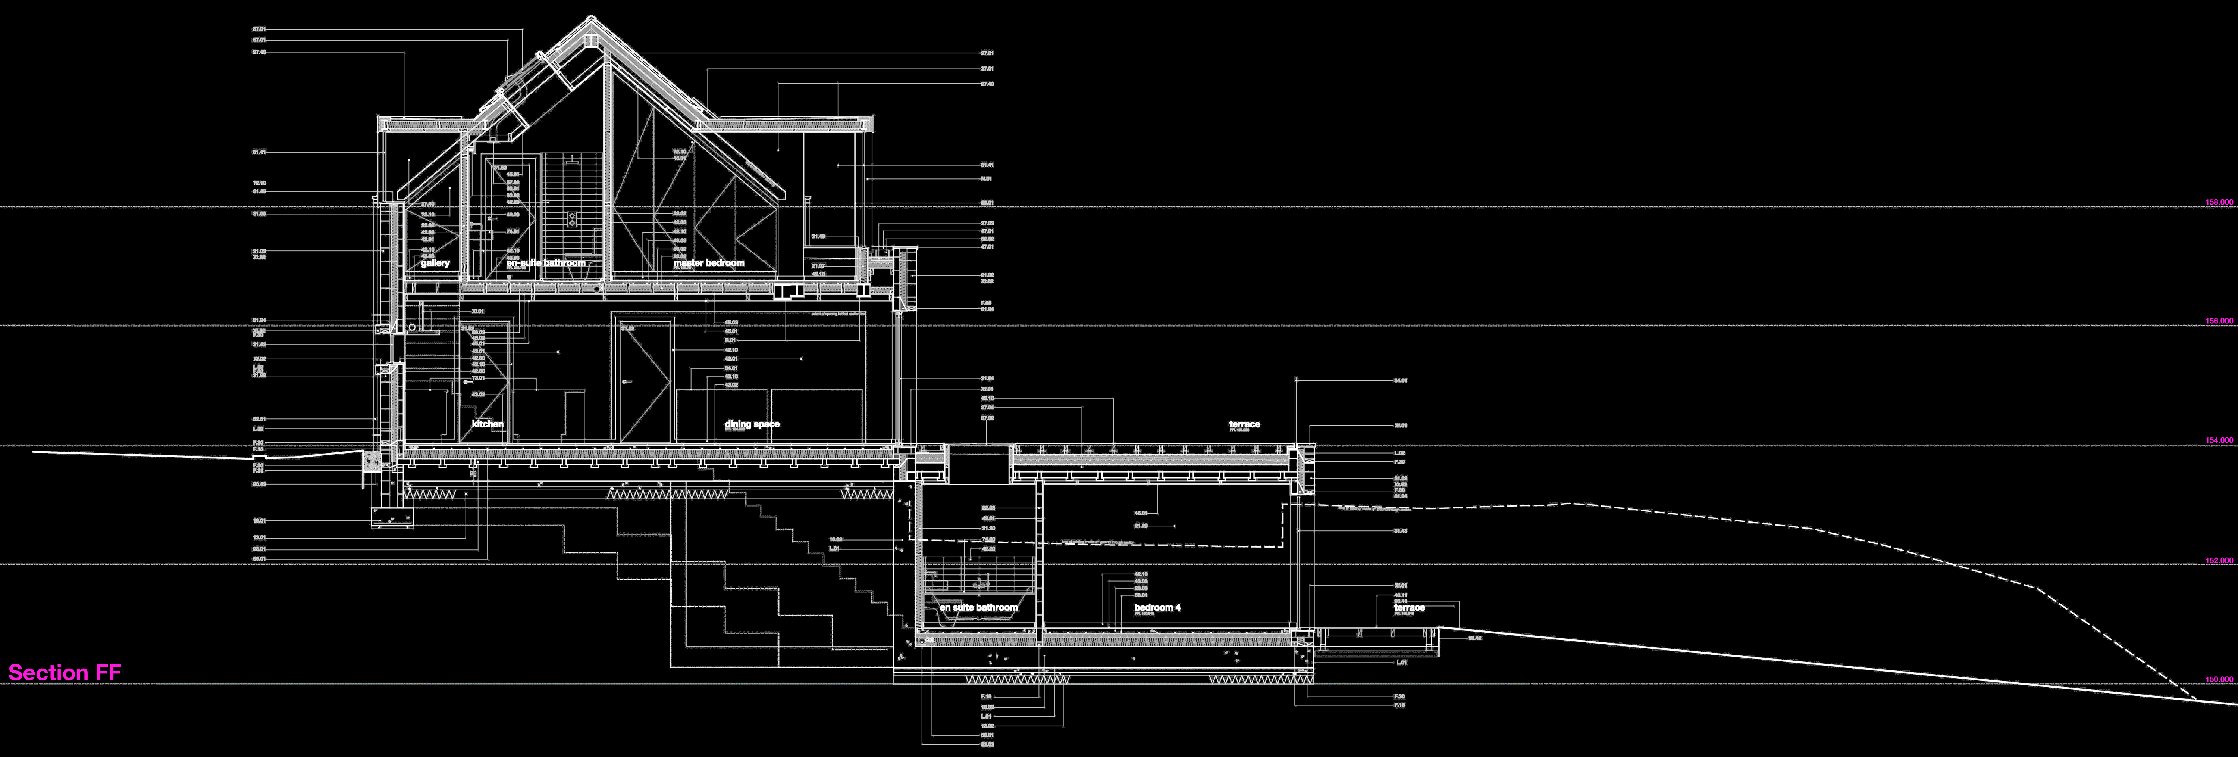
The brief was to demolish the existing building and replace it with a high quality contemporary cottage that contained a significantly larger footprint. From a planning perspective it was important that the new building maintained a compact scale when viewed from the roadside. However, the slope of the site and the challenging landform are exploited to the rear to conceal a lower ground floor level which produces the additional floor area.
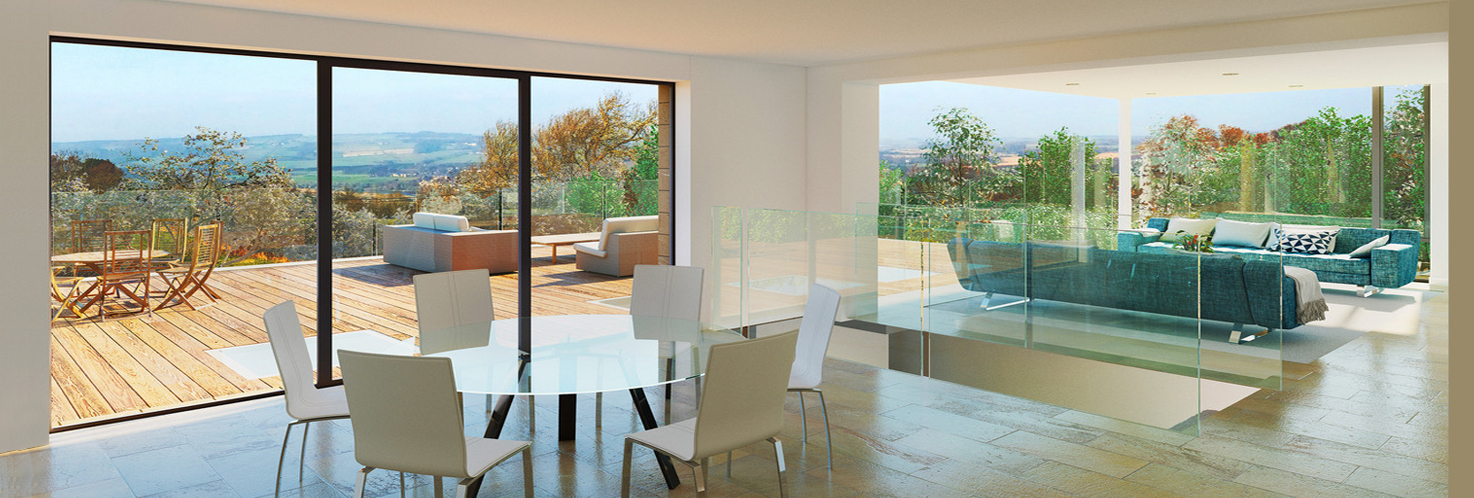
A vernacular form in reclaimed materials marks the position of the original building, which is flanked by two low-key contemporary annexes. Dormer windows introduce height where it is needed and help to articulate the arrangement, making reference to more traditional features. Small, well placed windows deliver natural light whilst maintaining a sense of privacy and protection from the lane. On the opposite elevation the building envelope is opened to reveal large areas of glass which harness the extensive panoramas. The high specification interiors are cool and contemporary and the open-plan arrangement allows the views to be enjoyed from any point.
preFab developed the scheme from original sketch layouts provided by Lin Hopper Design, which were modified from an earlier, larger proposal. preFab continued to collaborate closely with Lin throughout the development of the design, through an application for Planning Approval, and steered the technical details through to a successful tendering process.