




Small Breakfast Room Extension to a Victorian Terraced House
Our Clients wanted to develop their small rear facing yard and replace an existing lean-to kitchen extension which was mostly too cold to use and very cramped. They wanted a comfortable space where their family could gather for informal meals. The brief required that the new building be modest, usable all year round and enjoy good levels of natural light.
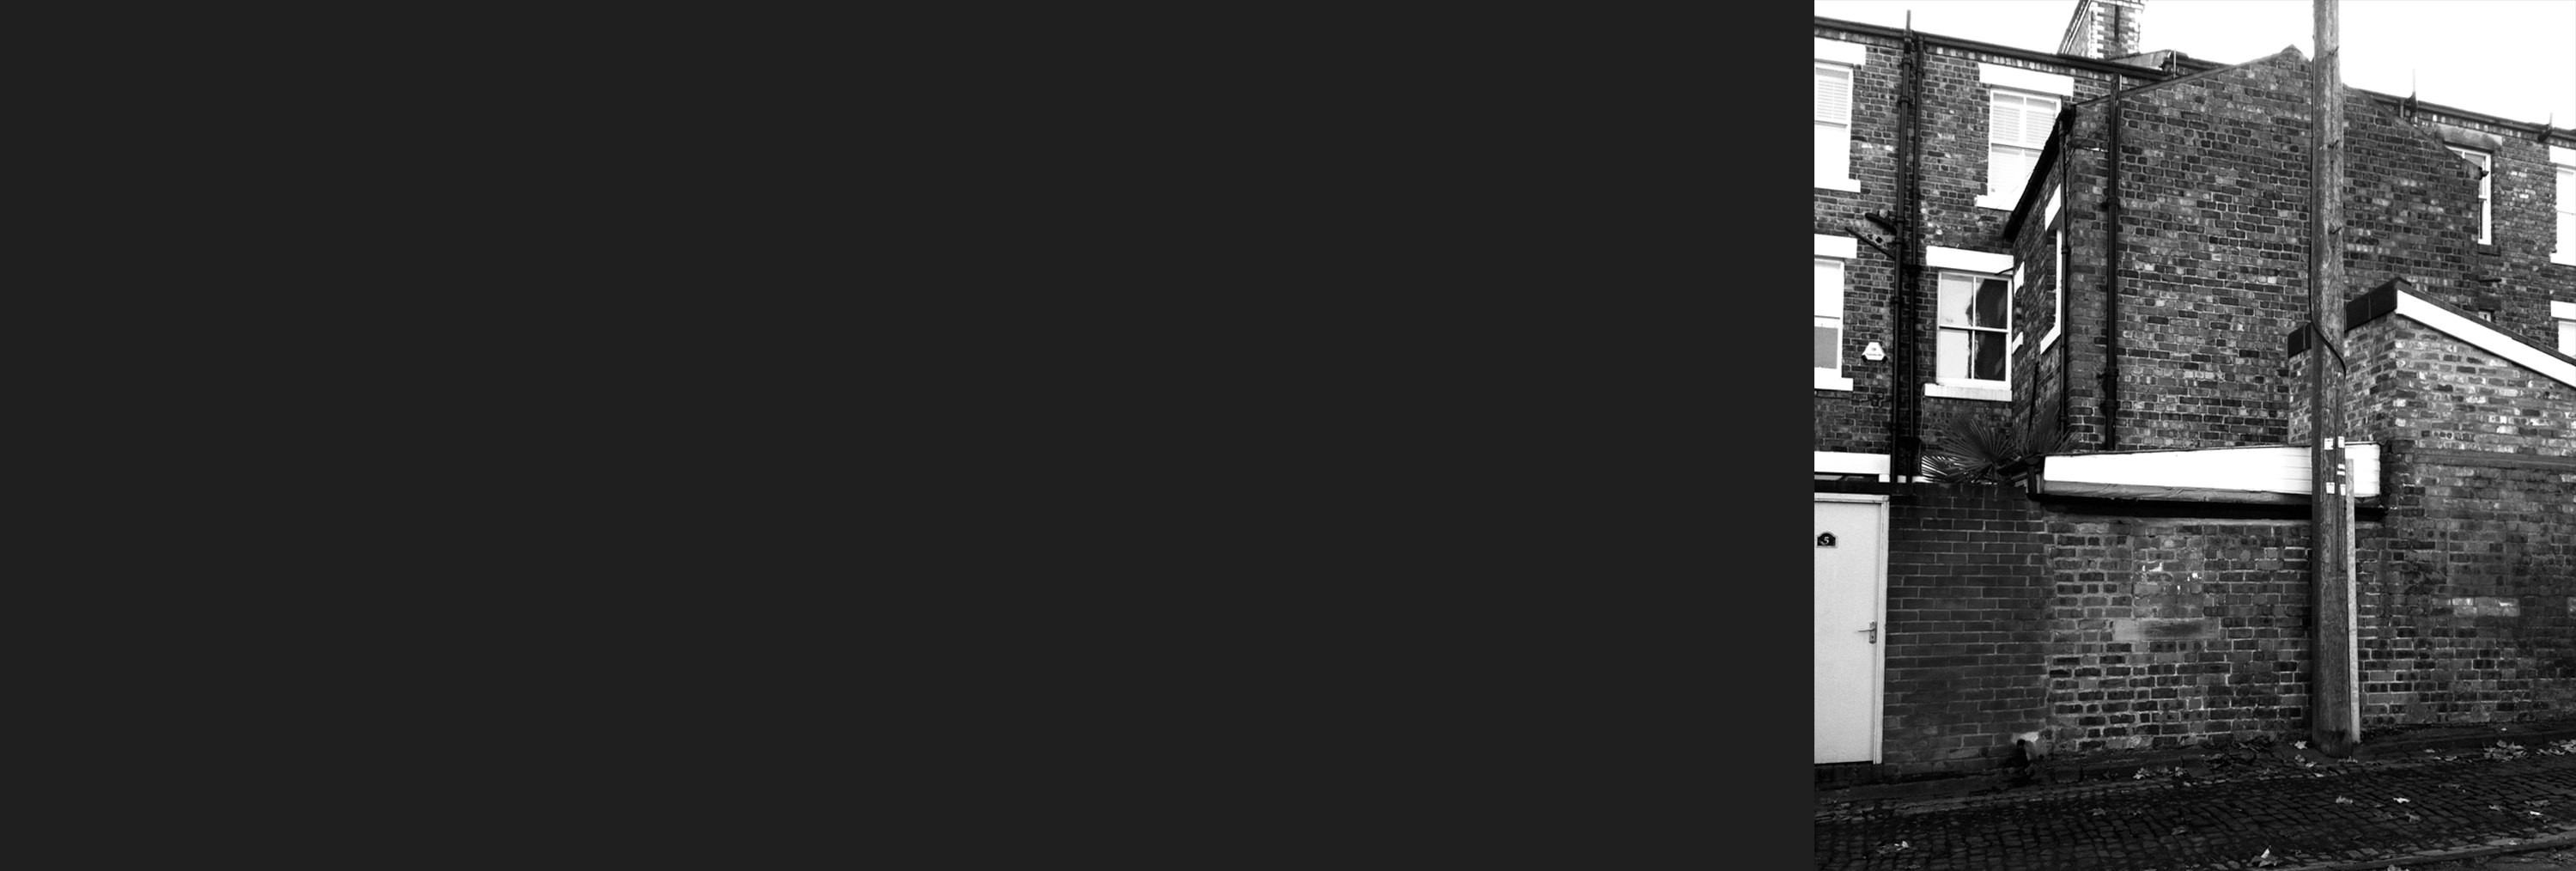
The site is located within the Gosforth Conservation Area. The rear wall backs onto a busy lane which serves a local shopping centre, sports club, and a pub. The design therefore needed to respond to issues of noise and privacy and create a sense of security. At the same time the aim was to provide the space with an attractive view and make the most of limited sunlight on this north facing site.
Having long been interested in Japanese courtyard houses, it seemed that an introspective arrangement would be an ideal solution. In Japan, courtyard houses turn their backs on noise, pollution and urban sprawl to form a tranquil oasis at the heart of the home onto which rooms can look.
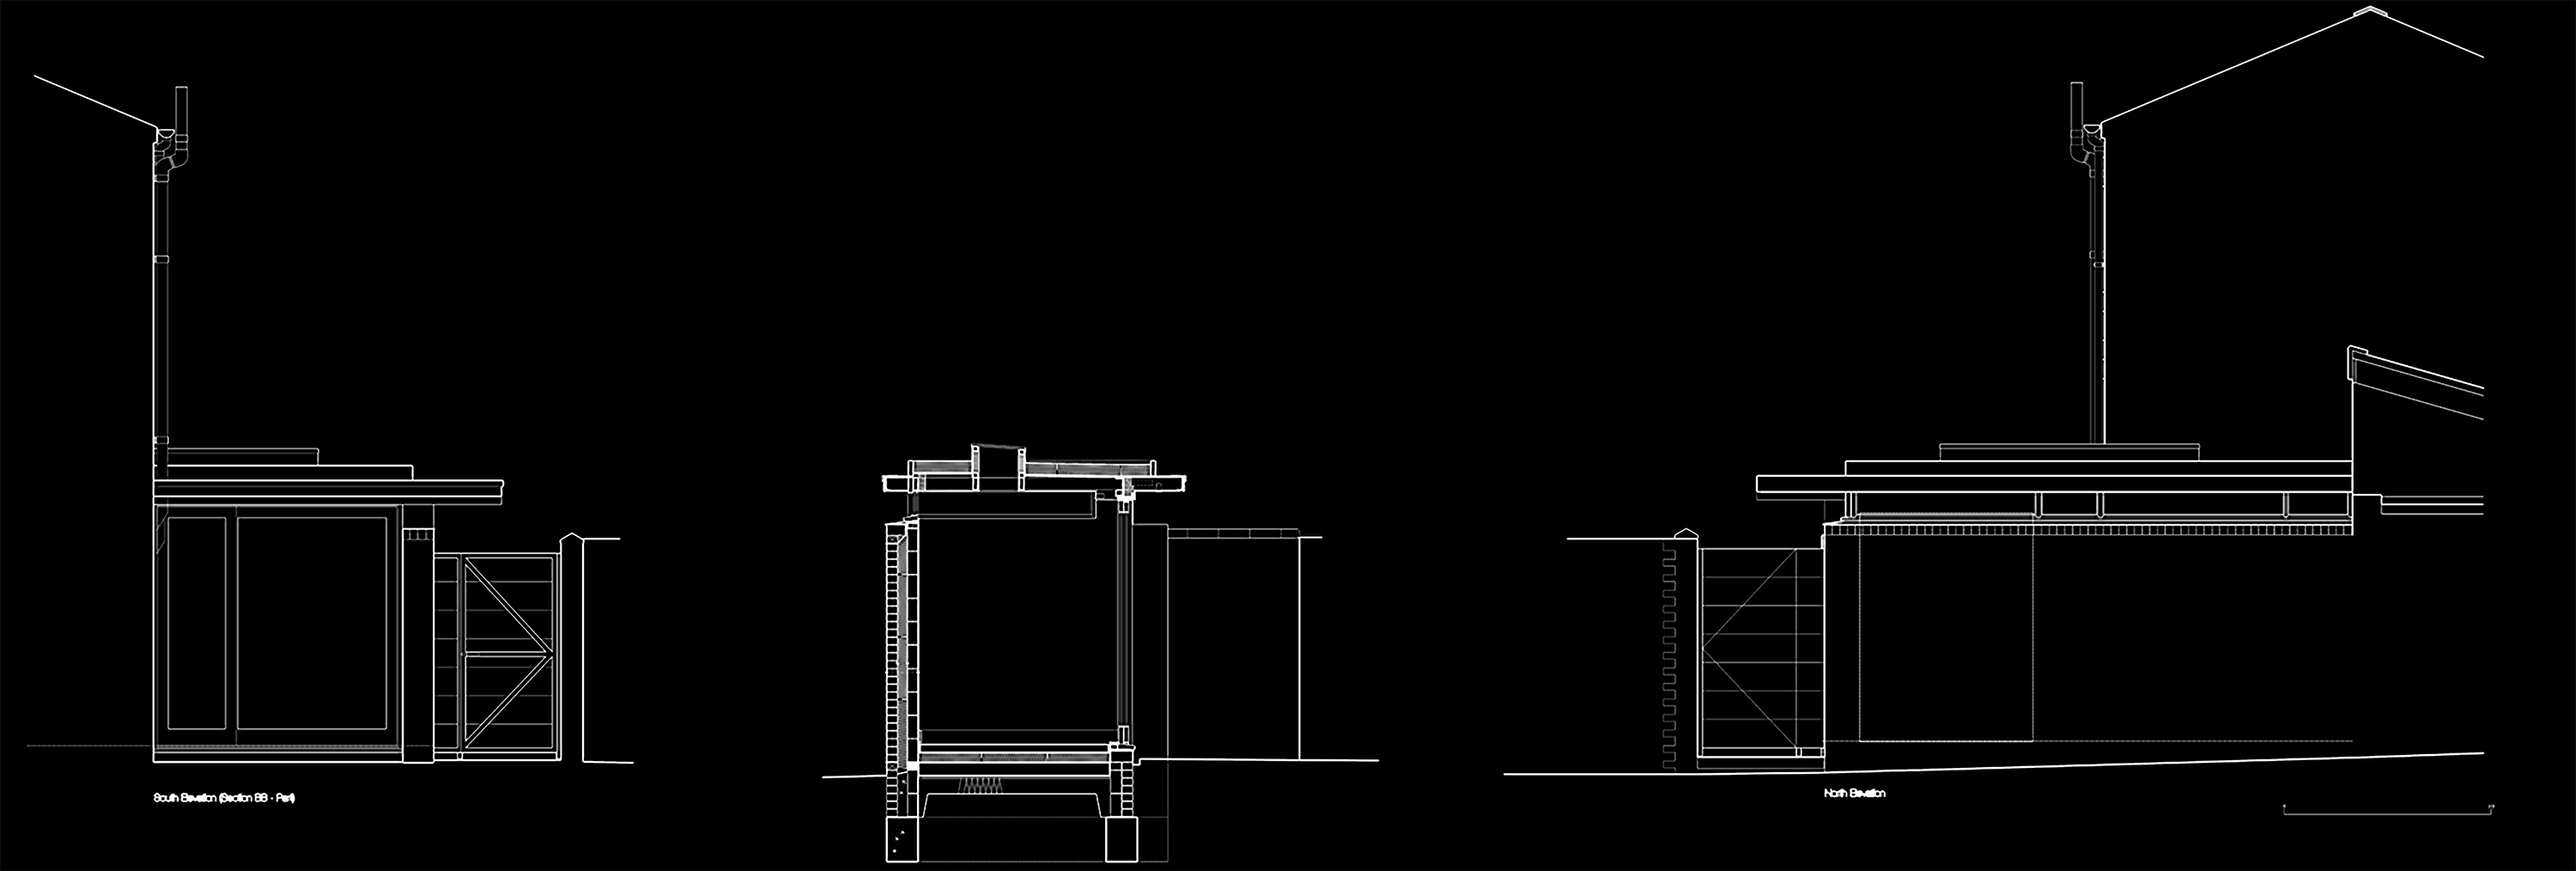
Therefore the design was orientated to face onto the well planted yard, which is sheltered and warmed by indirect morning sunlight reflected from the rear facades of the main house. A large glass sliding screen provides unbroken views and can be fully retracted during periods of fine weather allowing the breakfast room to spill outside. To the rear, the yard wall is reconstructed and insulated and offers a sense of protection, whilst a flush glazed roof light boosts the level of natural light available.