






Residential
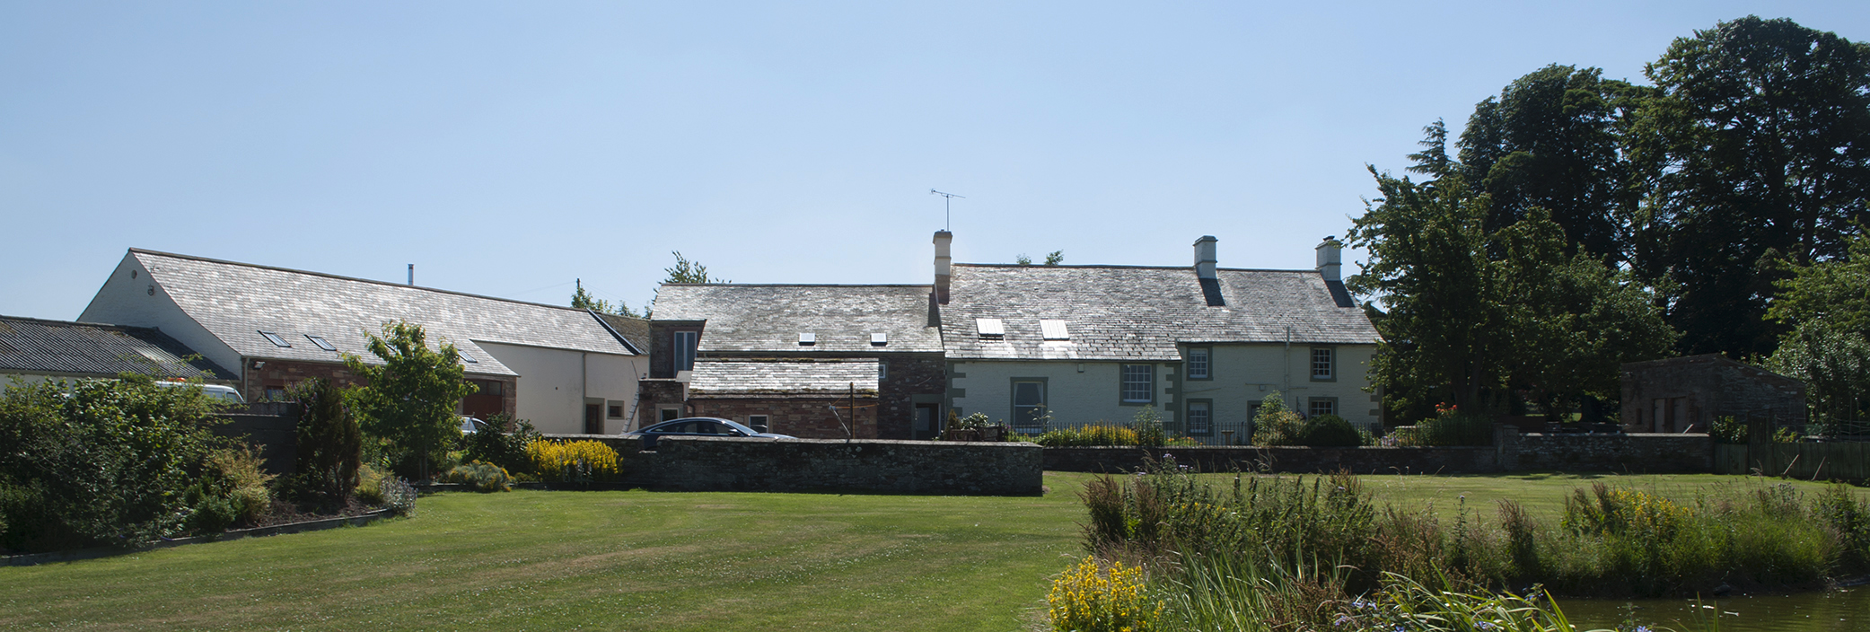
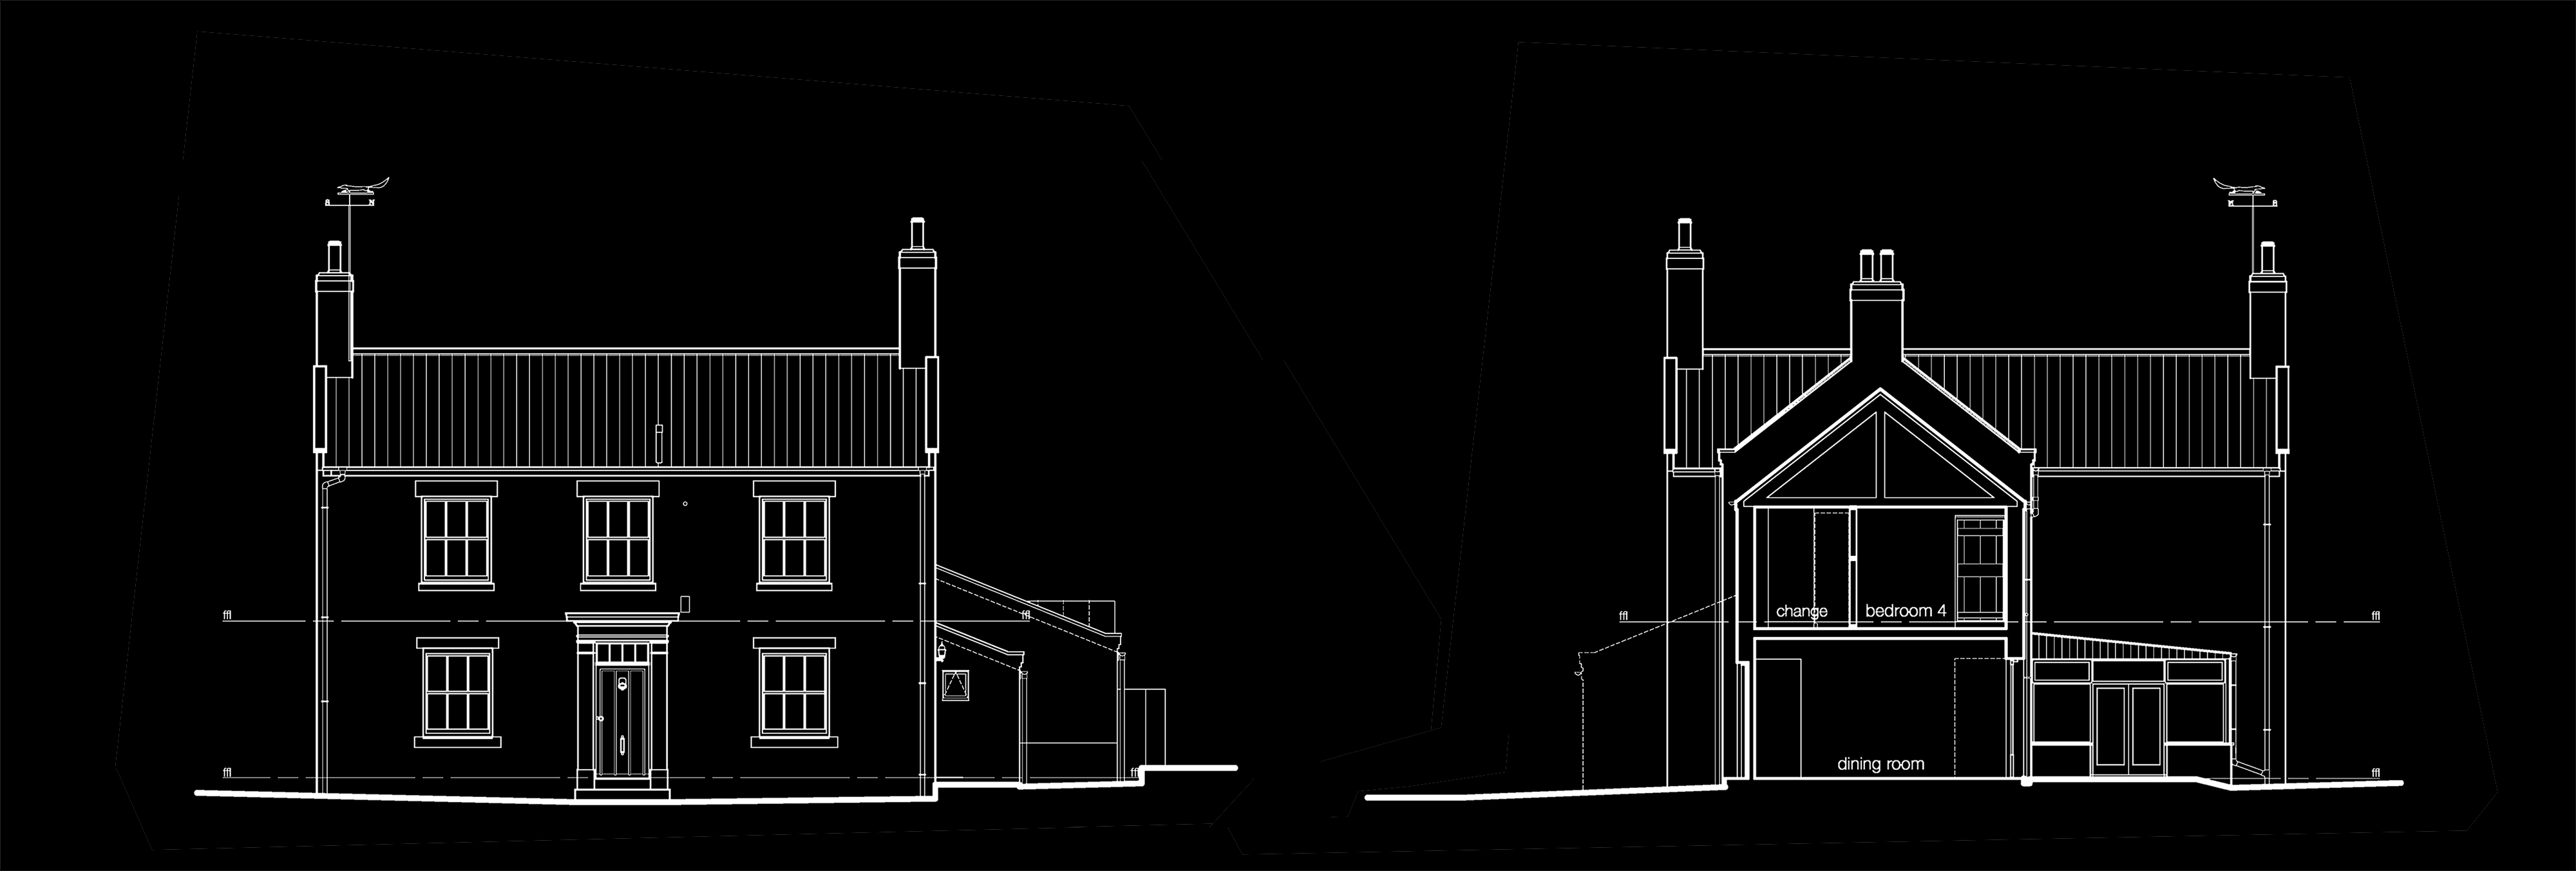
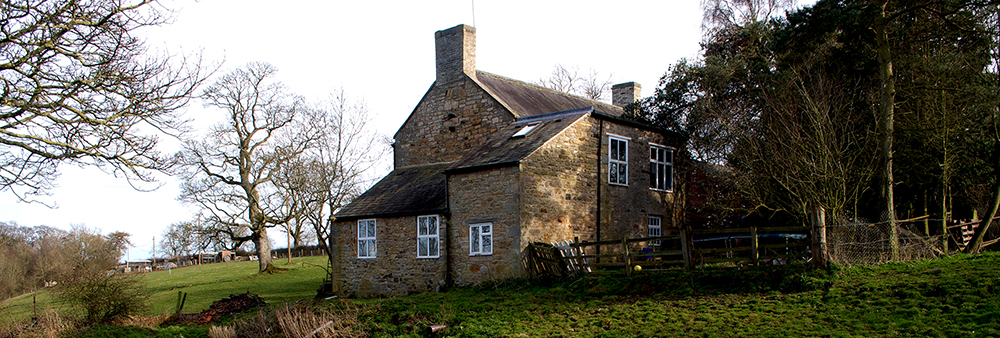
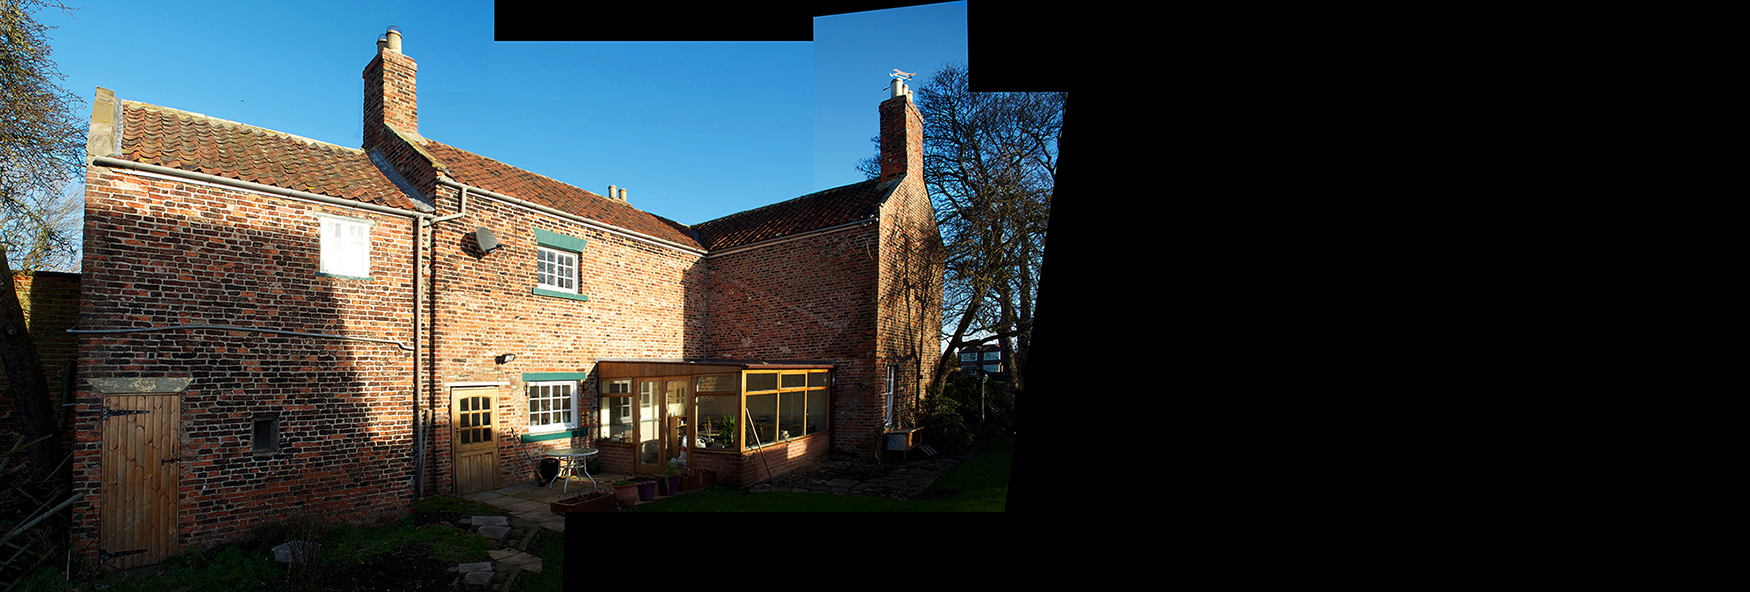
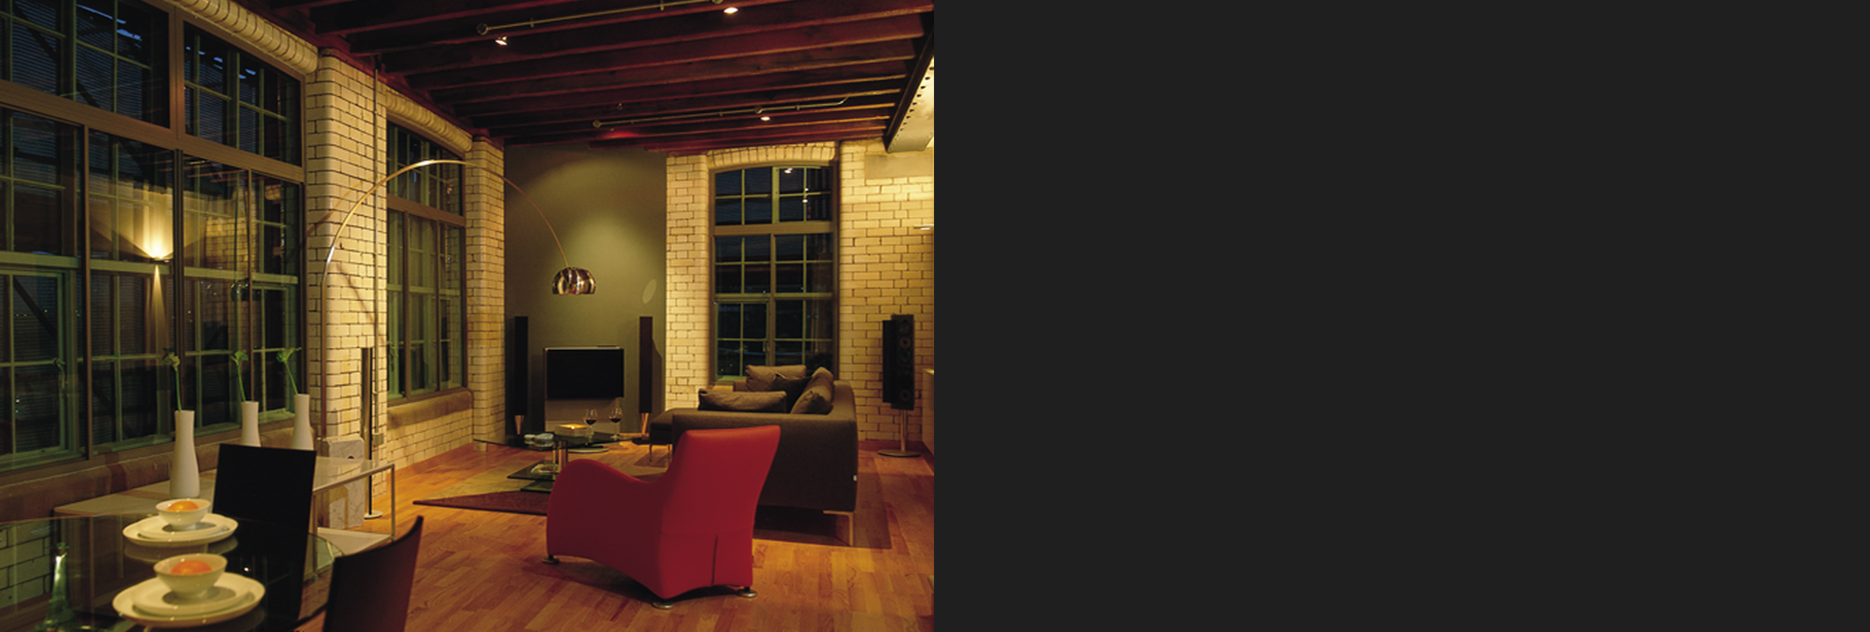
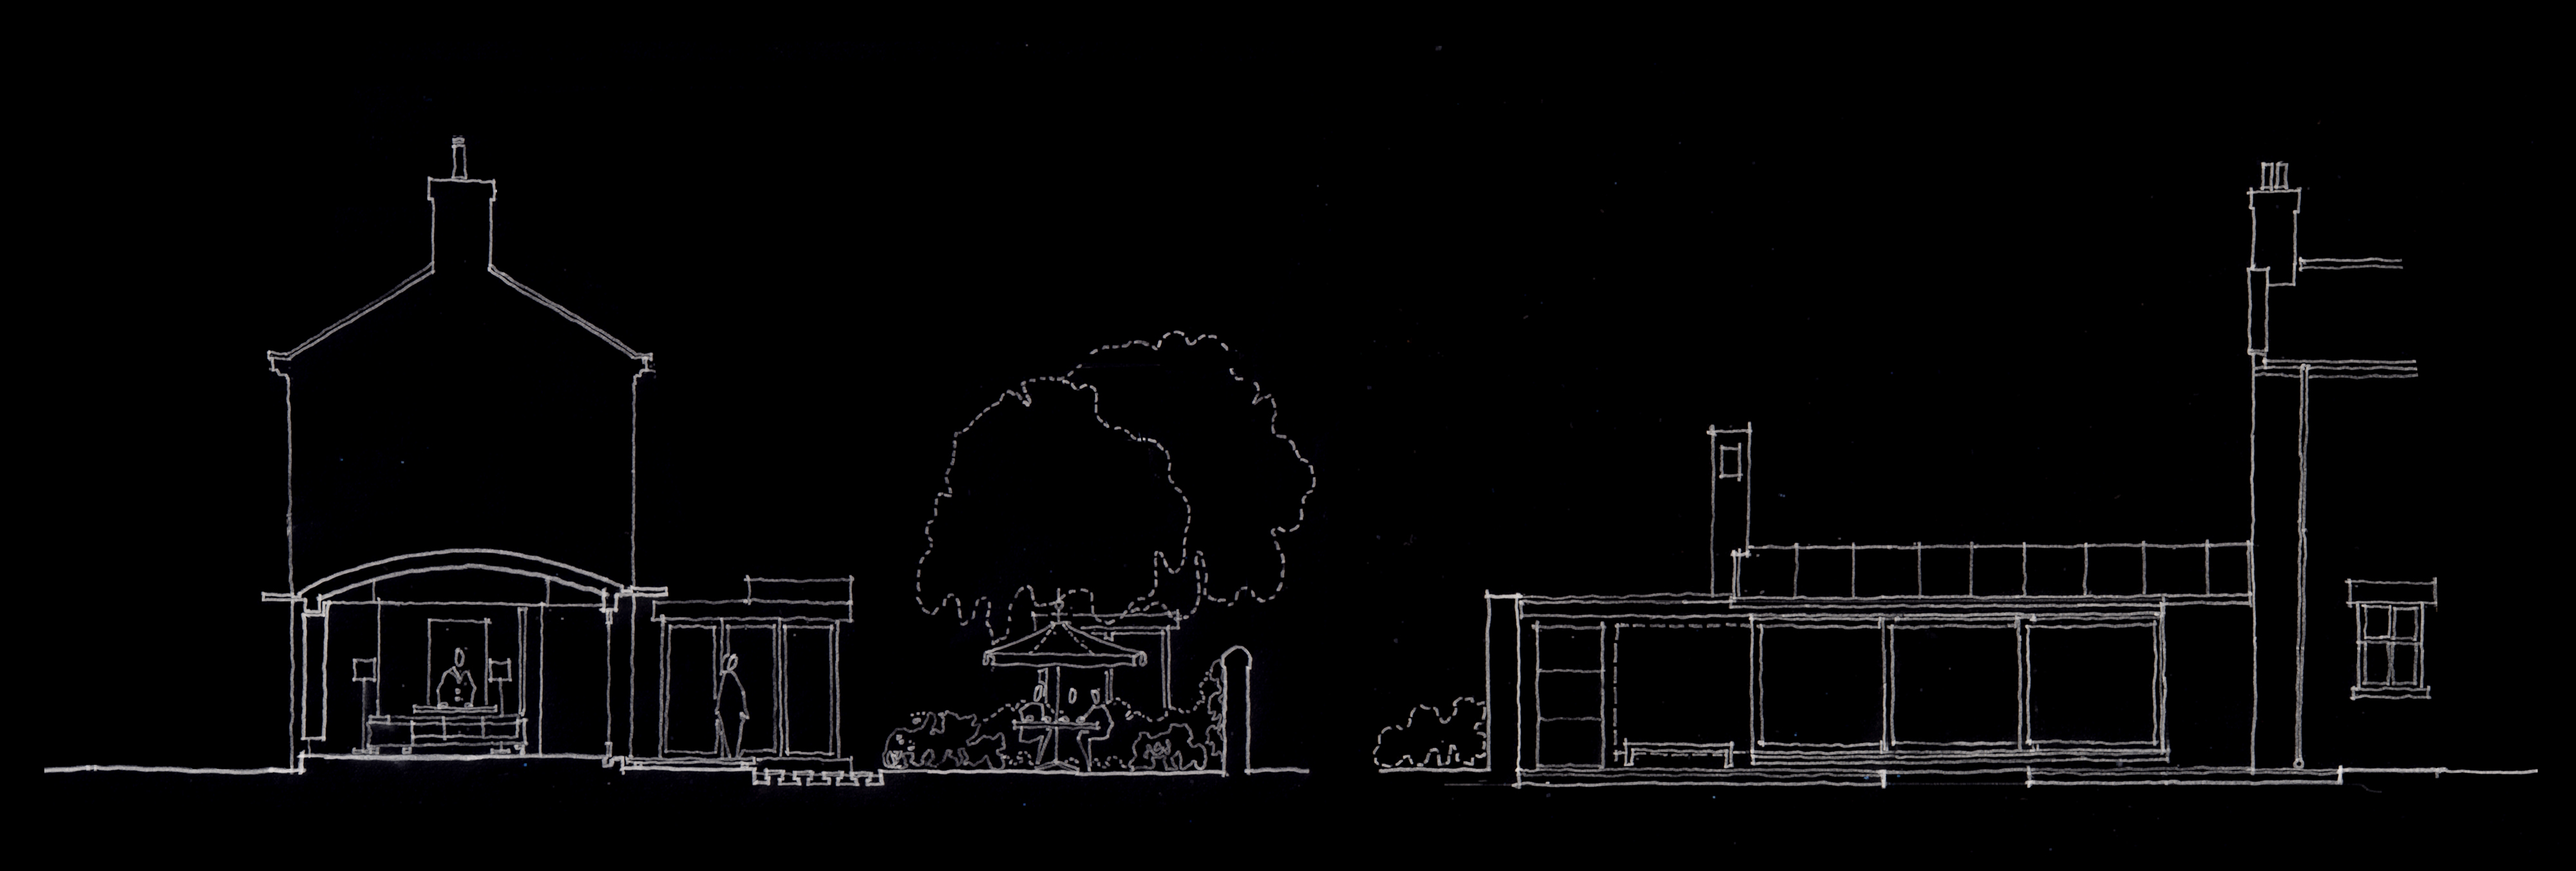
preFab is well versed in producing eye catching designs for residential projects, including everything from humble house extensions and loft conversions to grand designs for bespoke houses. We have experience of converting warehouses into loft style apartments, revitalising and remodelling heritage and modern buildings for new purposes, barn conversions and brand new contemporary family homes. We love tackling projects on even on the most difficult and sensitive sites.
Whether large or small, complex or simple, each deserves the same care and attention. As a starting point we are always interested to harness the raw materials available to every project – natural light, views, the sun, the character of the site, the interaction between the building and the space that surrounds it. Even the most modest of extensions can be so much more than just a room with a window and a door.
Clients are the most important member of the design team and we like to spend time with ours to get to know them properly, to listen to their aspirations and aims, to provide options and good practical advice where it is needed and to swap ideas and concepts. We believe that the best buildings always come from creating an open and approachable relationship.