




Extension to Listed Farmhouse, Cumbria
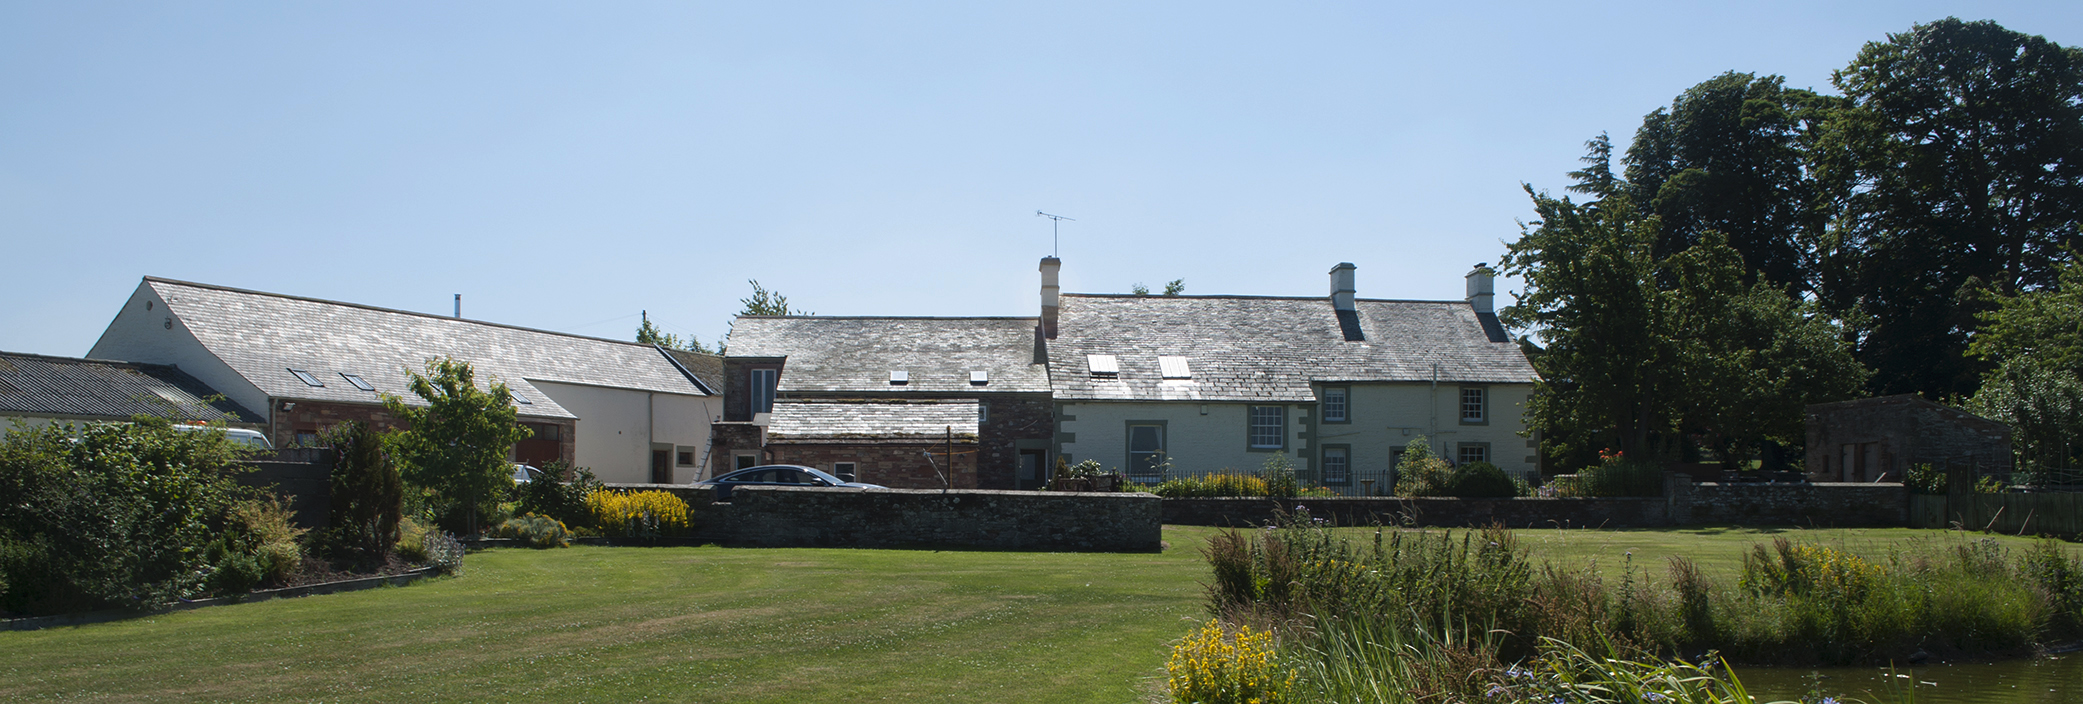
The earliest parts of this grade II listed farmhouse date back to the mid Seventeenth Century and include a rammed earth wall thought to have been the rear facade of the original building.
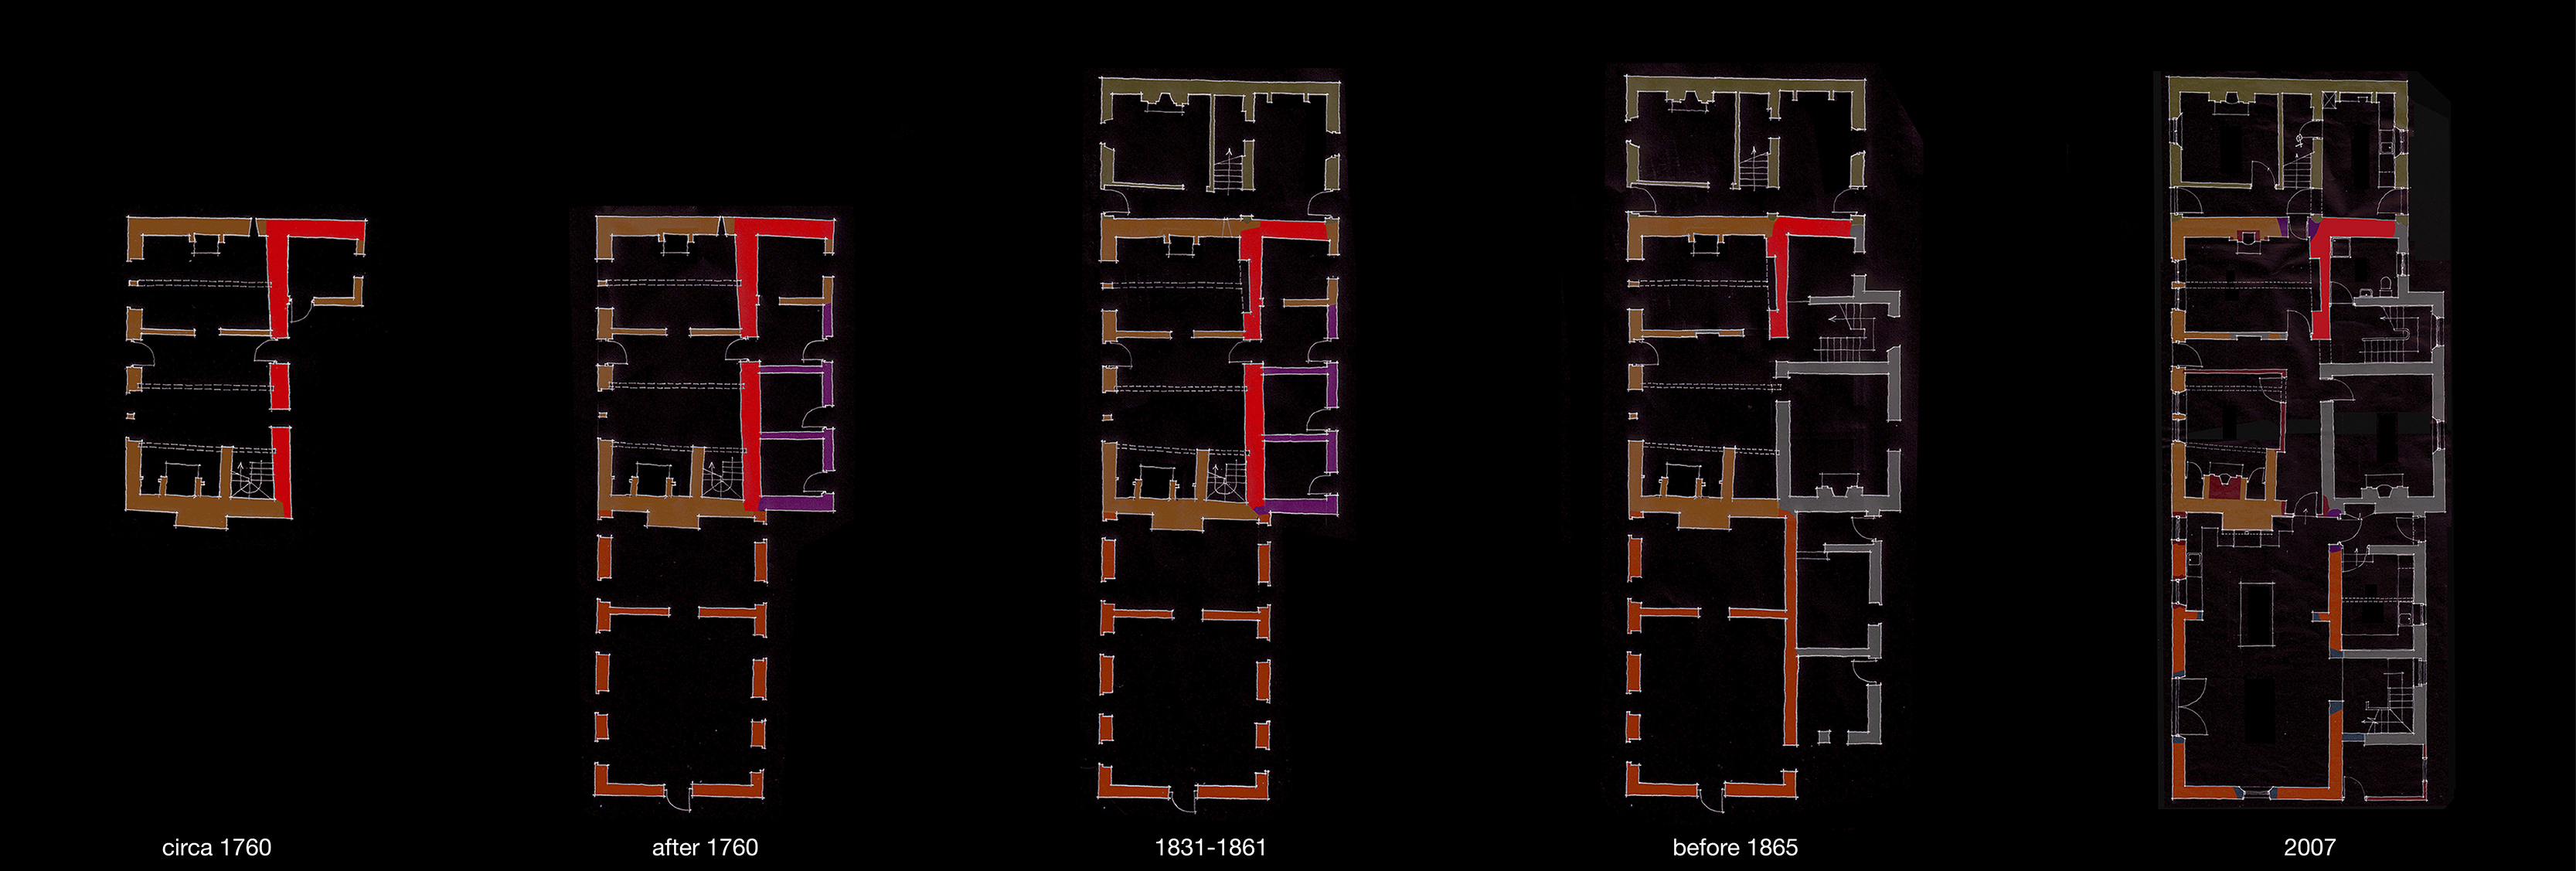
The structure is fascinating. Many of the alterations can be traced to specific historic shifts in the agrarian economy by using information from the census and records kept by the owner. However this legacy has left the building with a large number of small rooms, which are disproportionate to the scale of the property. The rooms are difficult to heat and suffer badly from condensation.
An analysis of the historic development was undertaken to inform the design process. Options that addressed the clients brief and respected the buildings heritage were developed. Working closely with the Conservation Officer a range of technical solutions were agreed to tackle the condensation and the cold. A more balanced pattern of occupancy could be encouraged by improved levels of comfort, which would in turn reduce the stress on the historic fabric.
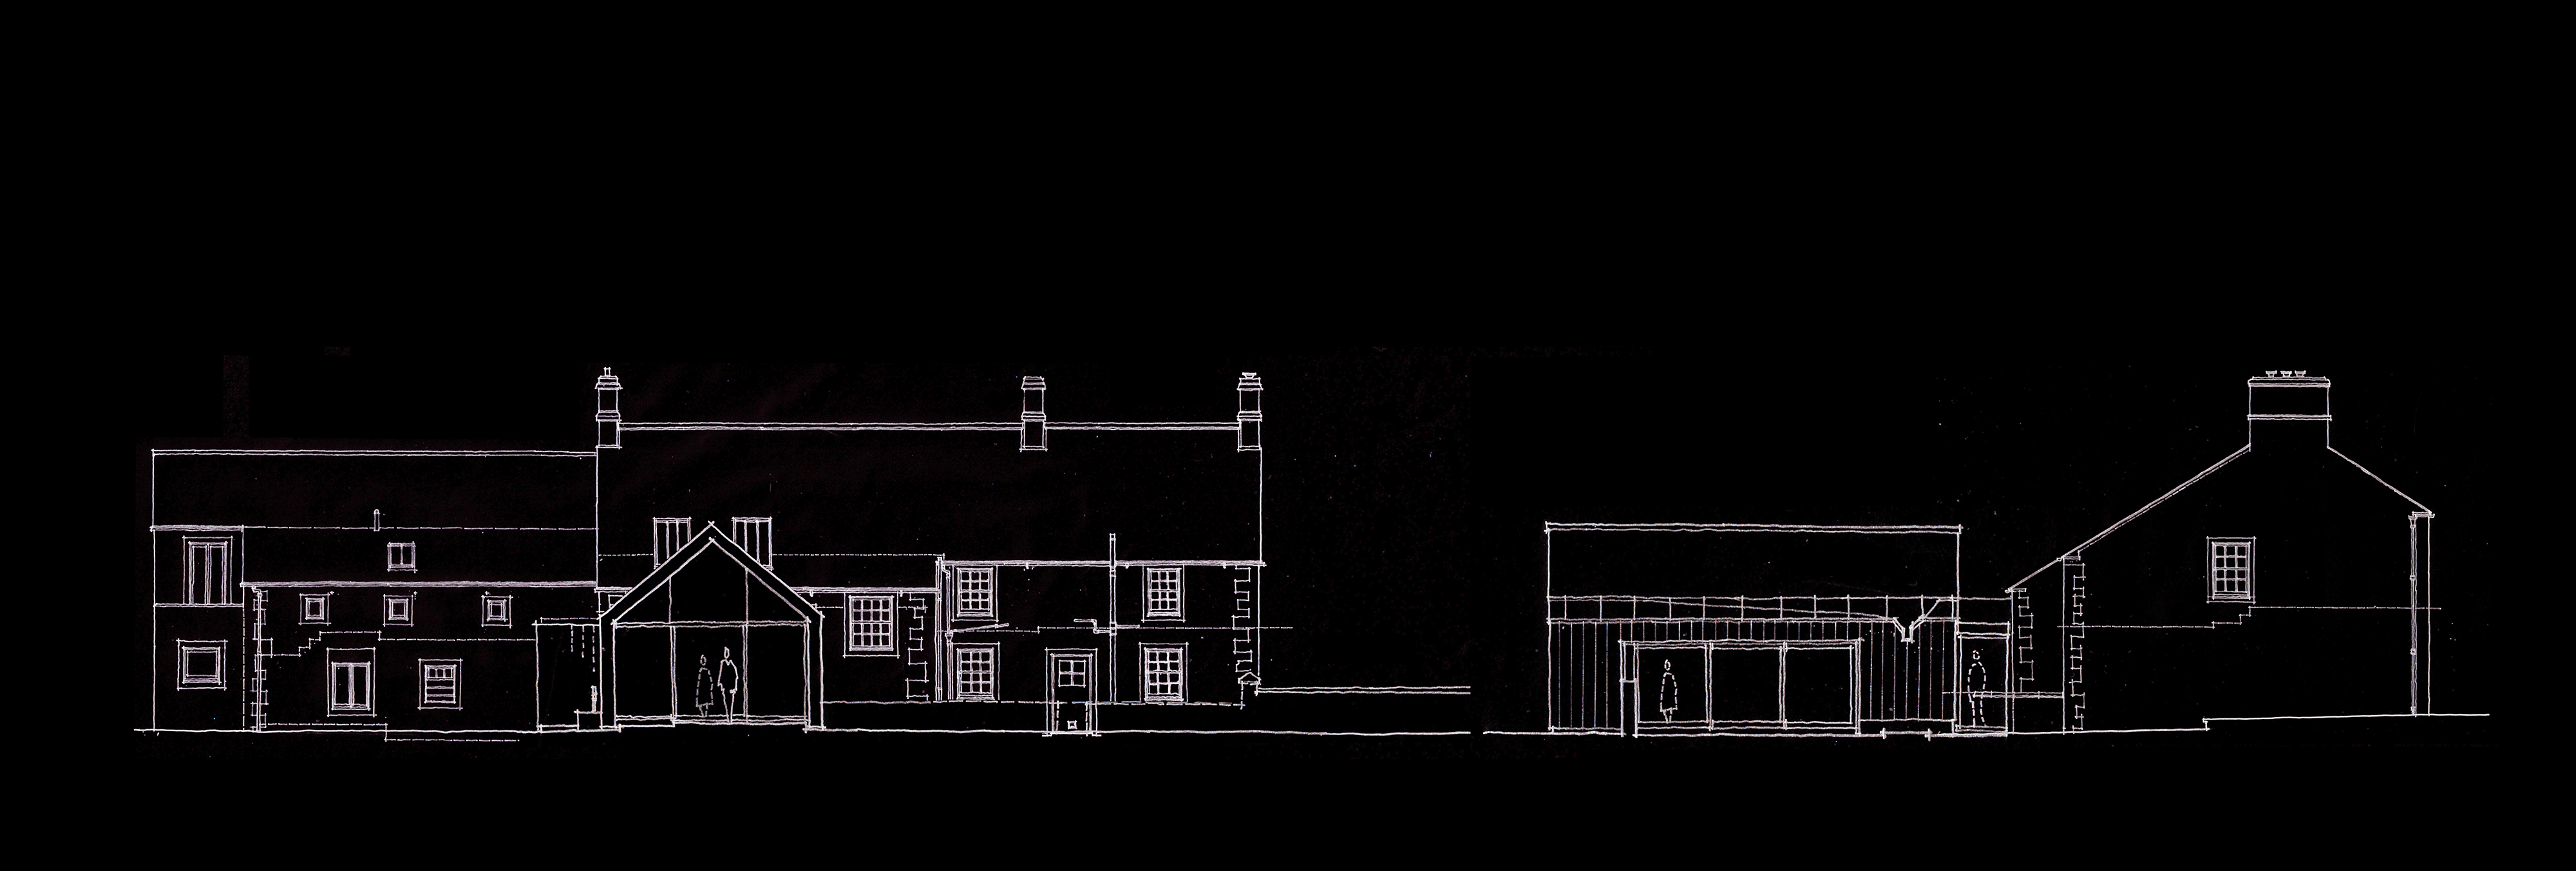
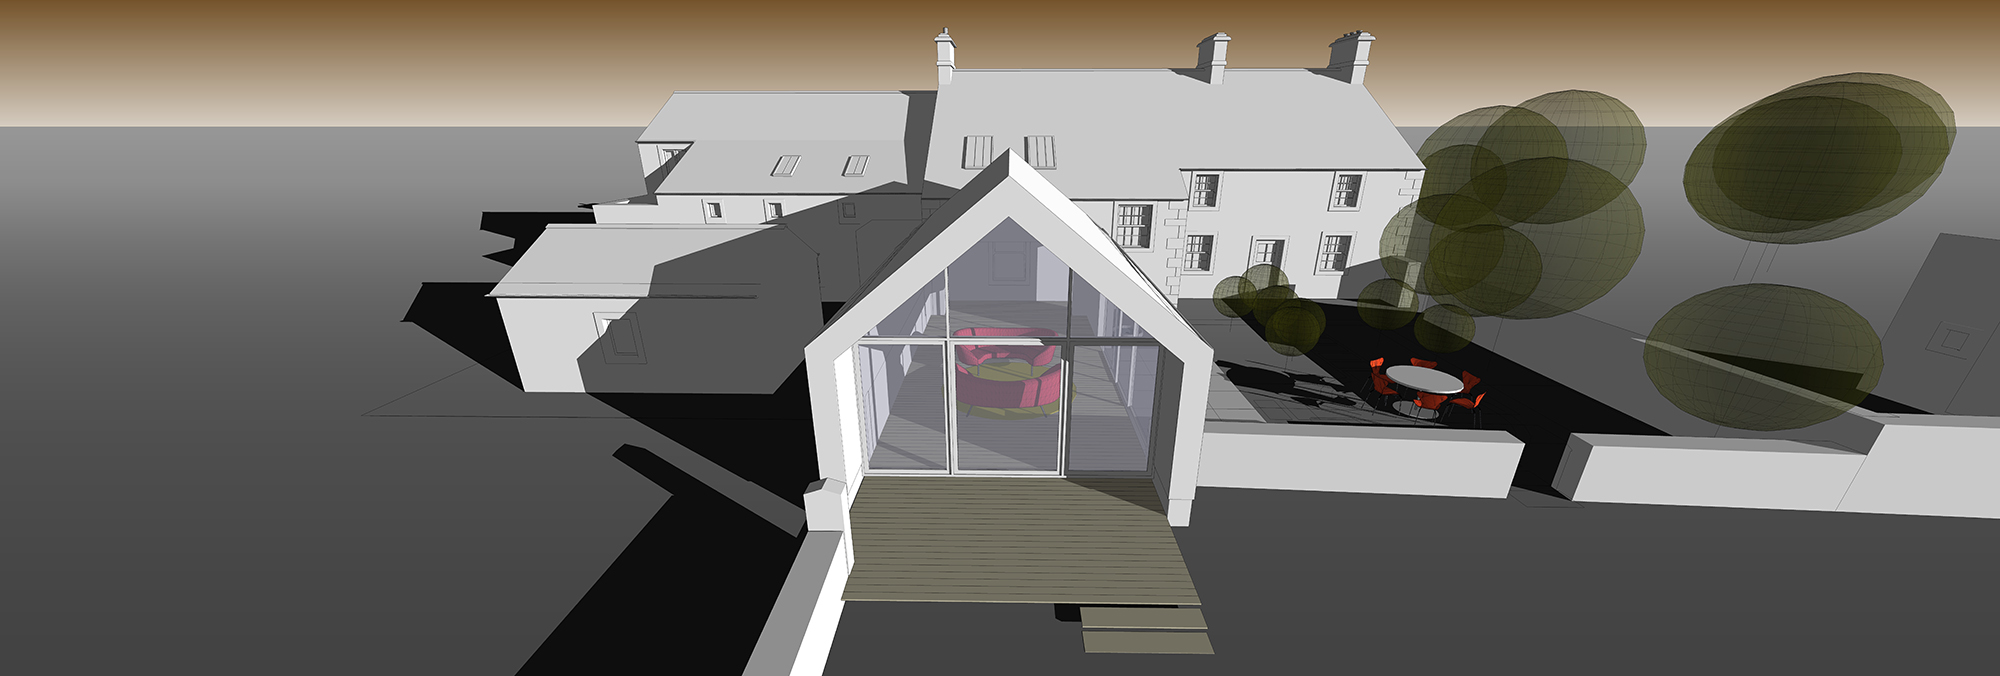
An extension to the rear provides space for large family gatherings. The form is simple and barn-like. Contemporary Siberian larch cladding blends well with the original stonework, but forms a structure which is softer and deferential. The roof is finished in slate, incorporating a lead apron at the eaves, which references a detail on an adjoining building. Rainwater is channeled towards a spout and discharged into an existing well.
The extension enjoys extensive panoramas across the rolling landscape through its north-west facing glazed gable wall. Evening sun will be captured between the buildings and the garden wall to form a sheltered microclimate.
The Conservation Officer welcomed the initial proposals.