




Barn Conversions, Cumbria
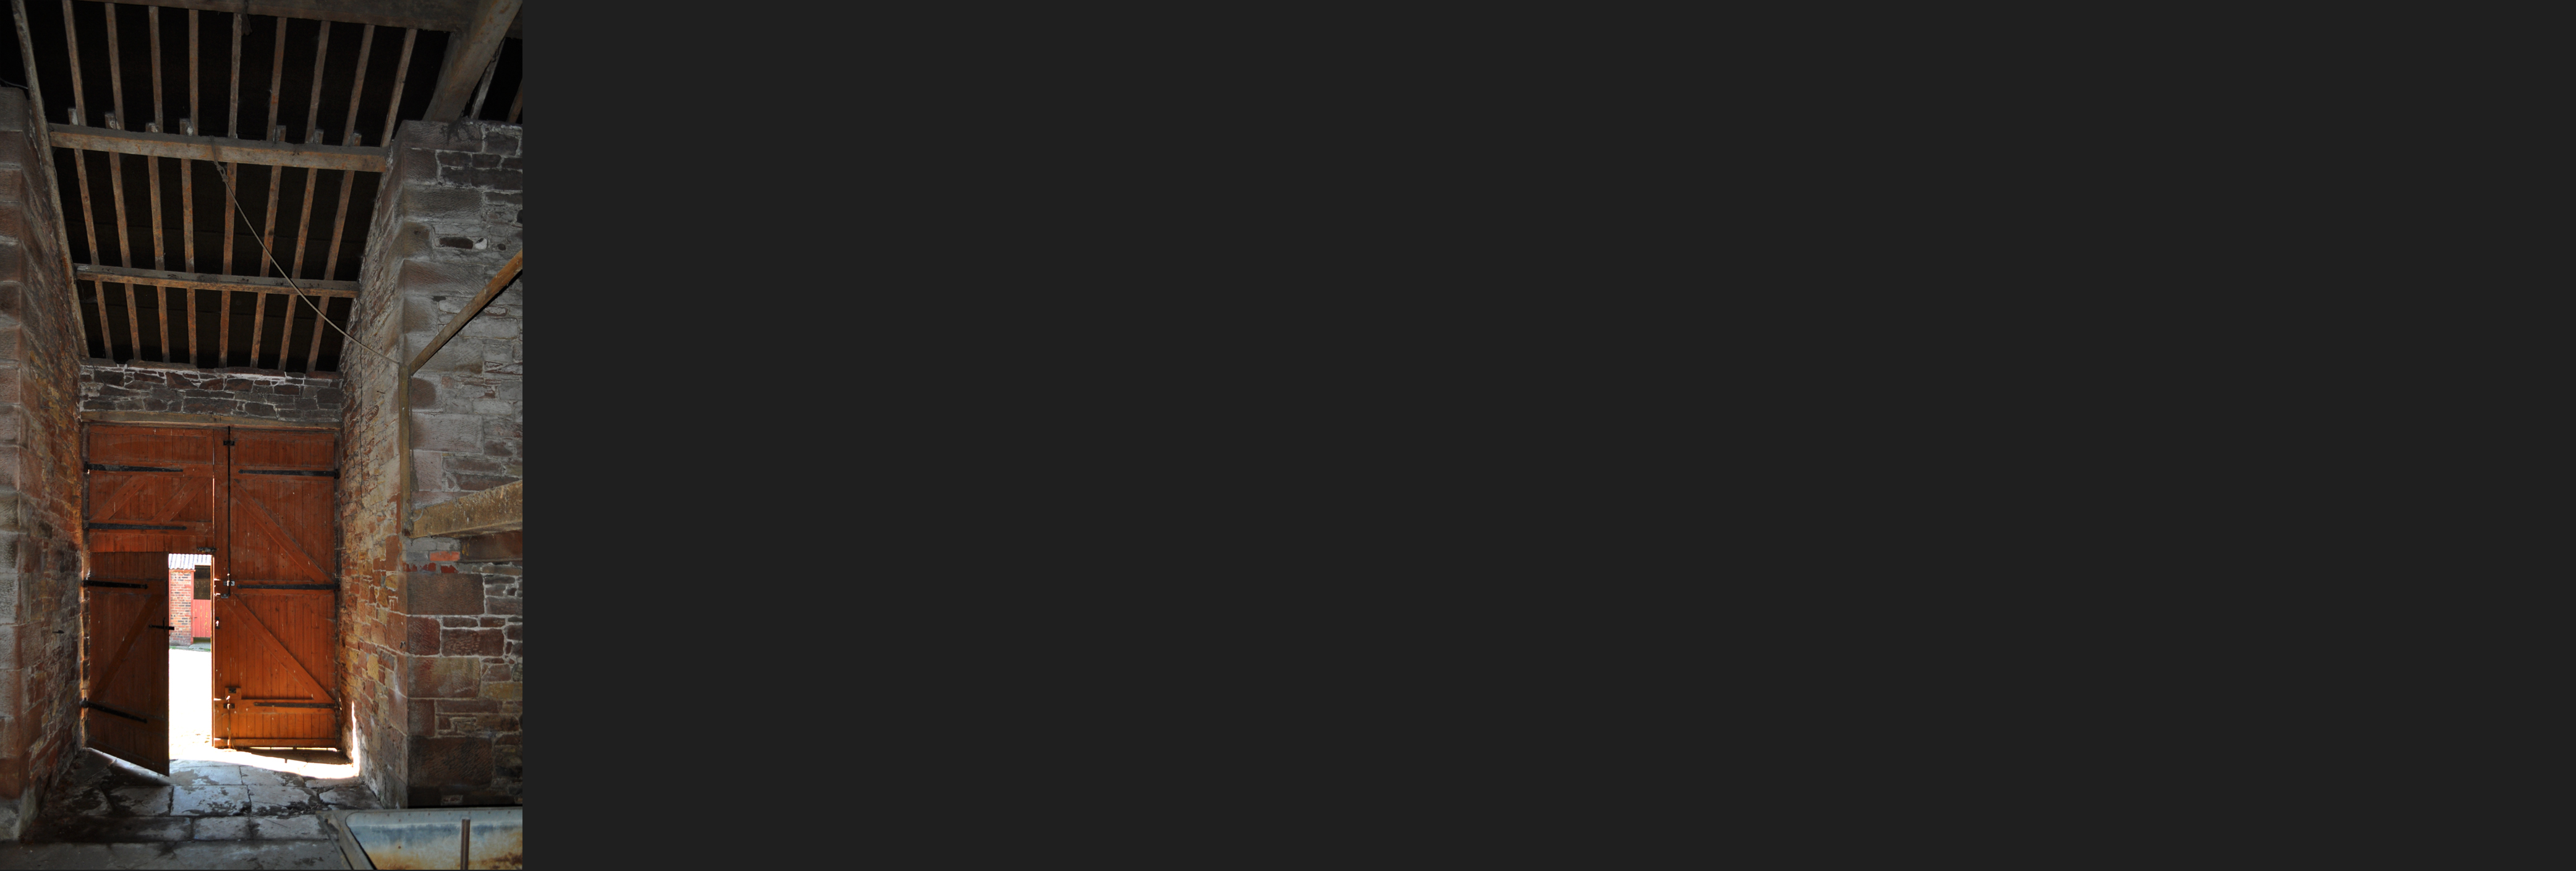
This north Cumbrian farm comprises a series of sandstone and brick barns arranged around a cobbled courtyard, with the farmhouse set at the head of the horseshoe layout. The buildings lay empty having been replaced by modern agricultural sheds.
With farmers becoming ever more dependant on mechanisation and the economies of scale to remain competitive, traditional farm buildings are increasingly becoming disused and abandoned since they are often too small and inflexible to support these modern methods. The consequences are profound. Small agrarian settlements that characterise the historic Cumbrian landscape are increasingly lost forever.
These proposals recognise that the best chance of survival lies in identifying a new and appropriate use which will encourage renewed occupation. The principal barns are retained and converted into high quality domestic accommodation, providing a three, four and a five bedroom home. The adjoining utilitarian sheds are removed to improve the appearance of the setting and are replaced with new facilities to support the grouping. The courtyard layout creates a feeling of shelter and protection. Located at the heart of the community, the space will remain shared and car free to encourage socialising and neighbourliness.
The revitalisation required a sympathetic and thoughtful approach which focuses on preserving the character of the original barns. The designs work with the grain of the historic fabric: unenclosed bays and an open plan arrangement reveal the nature of the structures, whilst the original stonework and common roof trusses are left on show. Changes are kept to a minimum. Where interventions are made they are expressed distinctly. Contemporary larch cladding, which forms a mellow contrast with the original masonry, is used to establish a repeating theme that draws the various elements together.
On the west side of the courtyard the existing barn is extruded to form a double height volume containing a family area and kitchen, with a staircase leading to the first floor. The gable end is fully glazed to take in the breathtaking views of the Lake District National Park in the distance and harness the sunny aspect. During periods of fine weather the glass wall can be retracted, allowing the space to spill out onto the terrace and garden beyond.
Planning Permission was granted in Autumn 2016.