



Interiors for George F. White
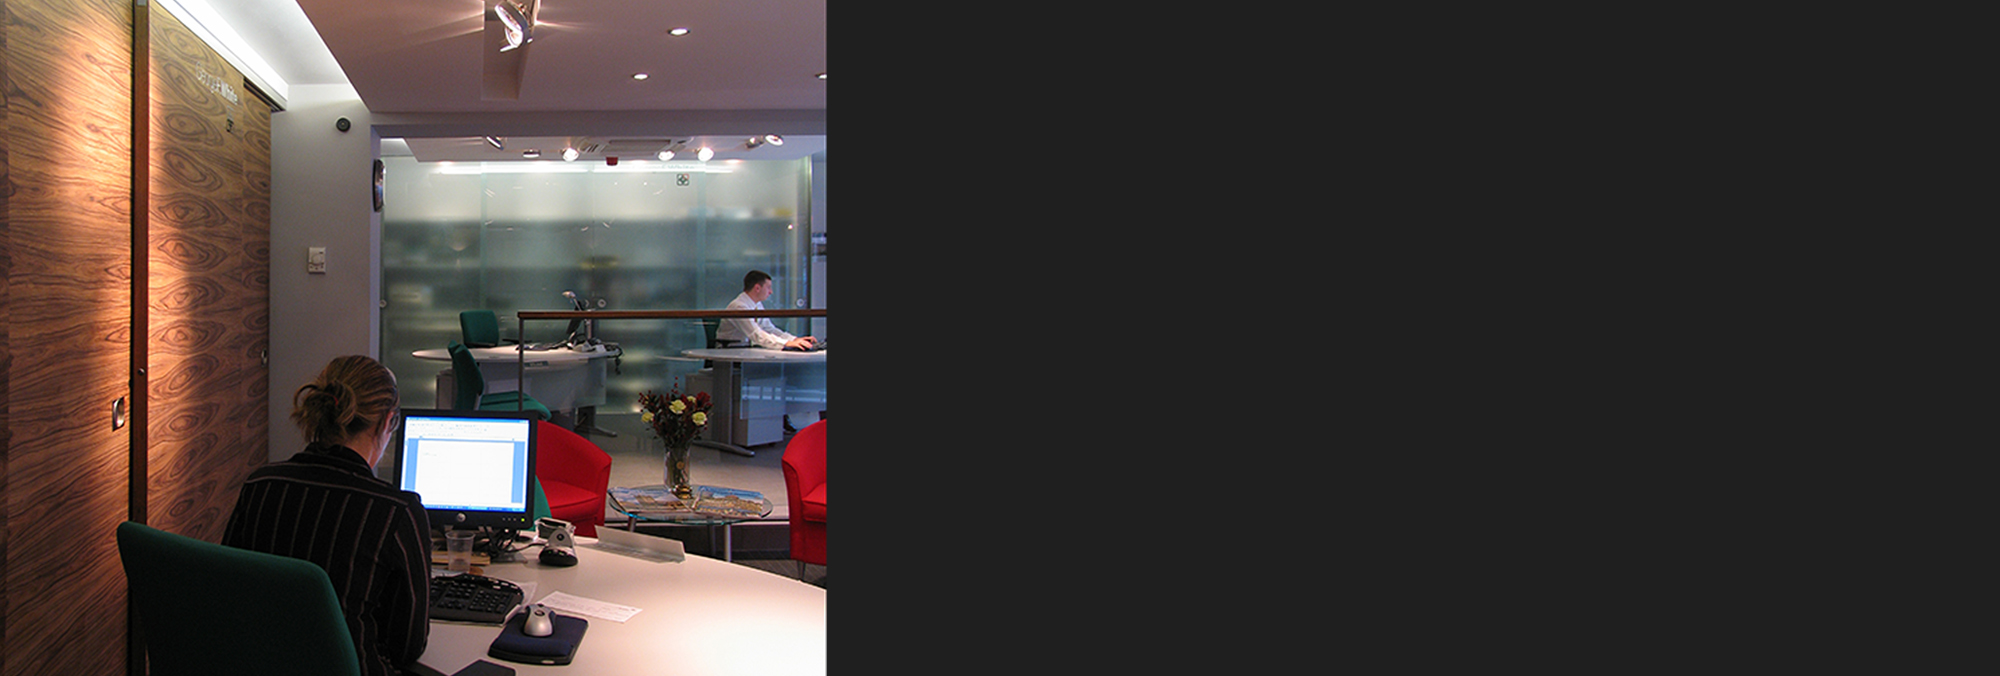
This regional estate agency was seeking to modernise their head office in Alnwick. The existing interiors were old fashioned – magnolia walls, brown carpets, a battered lay in grid ceiling and lots of dark wood. The ground floor retail space was very small and dominated by a huge mahogany reception desk. The atmosphere was dark, dingy and unwelcoming.
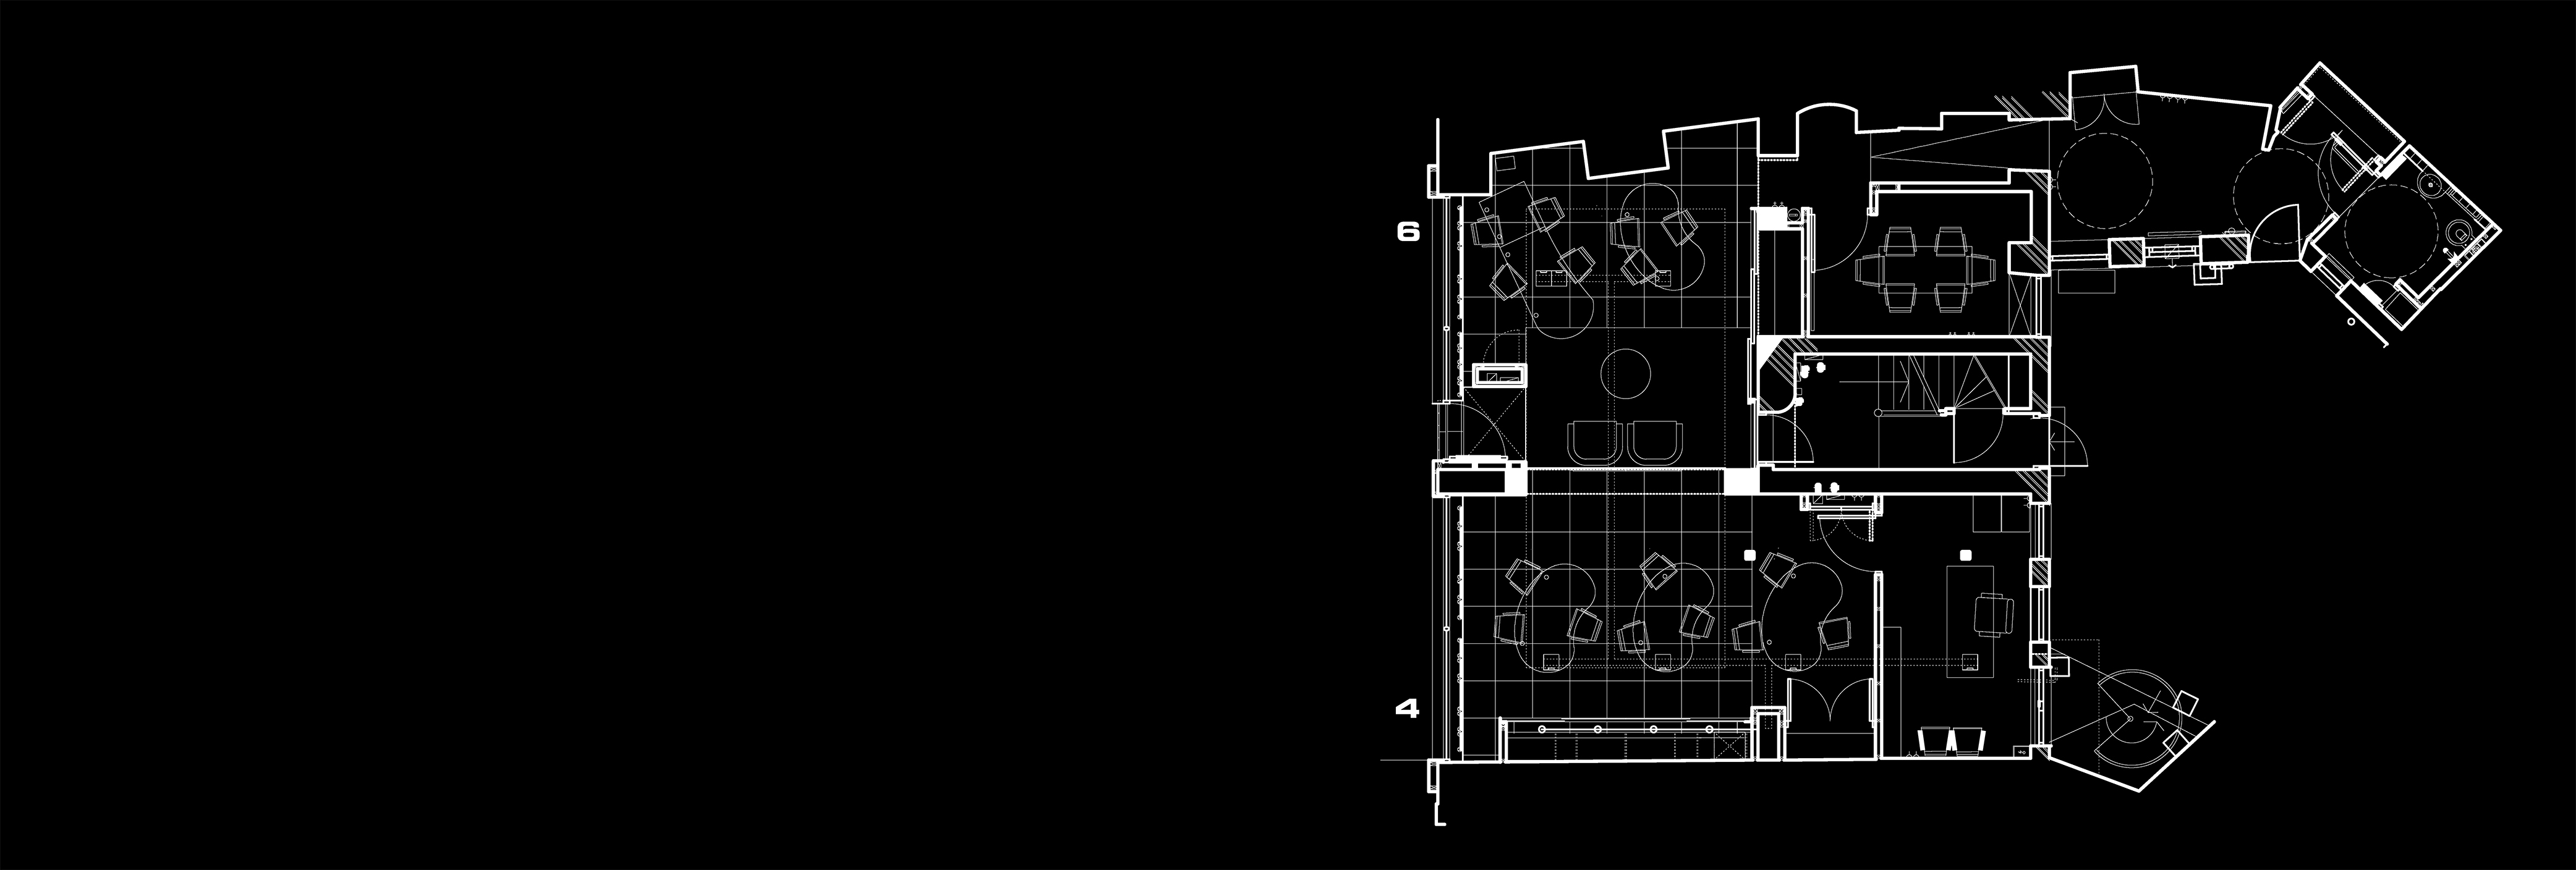
Since the budget was extremely tight the design focused on maximising retail space and on making the staff more visible and accessible. The sales area was extended into an adjoining unit and the party wall was removed to create an open and unified space. A new shopfront with large windows improved the level of natural light and a range of well-chosen furniture encourages a sense of connection between the agents and their customers and enables different forms of contact.
Generous dedicated storage positioned behind sliding glass and timber walls allows the space to remain tidy and presentable. A rich palette of materials combines Italian pietra serena sandstone, satina glass, stainless steel, wilton carpet and opulent macassar ebony. Object lighting introduces highlight and contrast and heightens the sense of sophistication.
Graham was the design and project architect for this retail remodelling scheme whilst working at Bill Hopper Design.